HR EN

Historic Plans of Karlobag

An overview of the town’s historical plans and spatial development

Coat of arms of Karlobag

Karlobag Historical Plans: Town, Harbour & Roads

Historical plans reveal how Karlobag developed from a fortified coastal settlement into a harbour connected with the Velebit hinterland. The collection brings together military, harbour, road, topographic and cadastral plans from Croatian and European archives.

Before you is a unique chronicle of Karlobag, drawn by some of Europe’s finest cartographers and military engineers over three centuries. This collection is more than a set of technical drawings: it is the story of a town that defied stone and the bora wind, continually renewing itself where Velebit meets the Adriatic.

Explore rare and valuable material gathered from major European repositories: from the earliest plan, dated 1714 and preserved at The National Archives in London, through the ‘fantastical’ Baroque visions held in Paris, to precise imperial plans from Vienna and Zagreb.

Every line on these plans bears witness to generations who built harbours, mastered difficult mountain passes and imagined Karlobag as a vital gateway to the hinterland. Discover the past that shaped every stone of the waterfront and every path walked today.

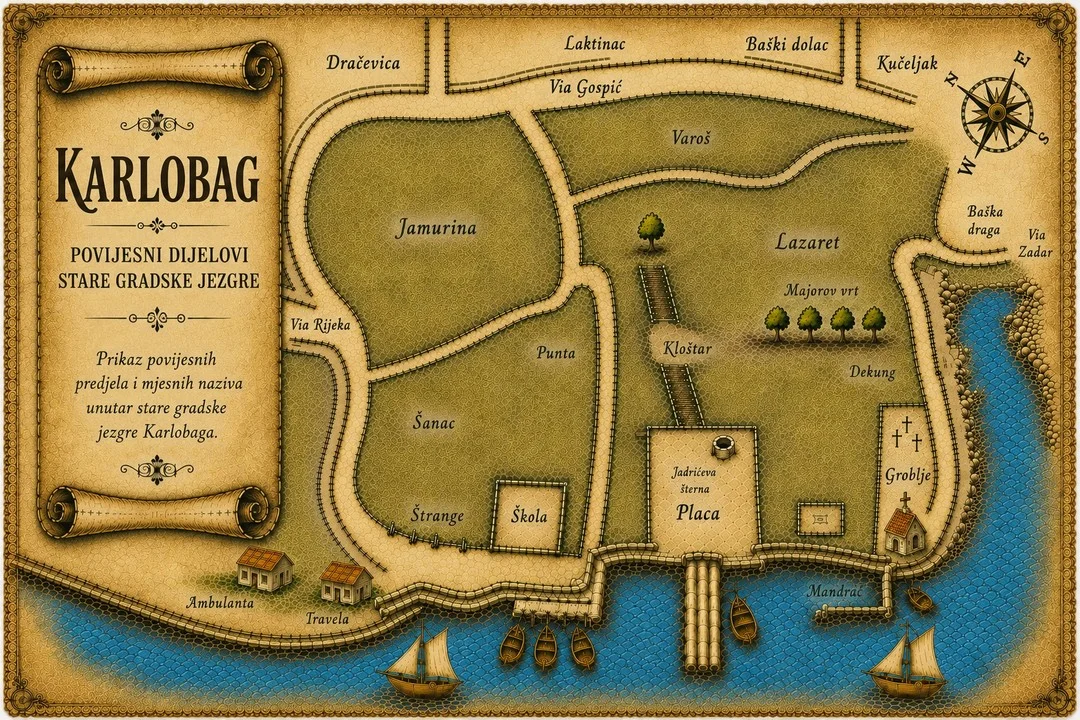
Before examining the oldest surviving plans of Karlobag, it is useful to become familiar with the historical names of its local districts. They make it easier to identify places appearing on maps, in archival documents and in old photographs.

Historical Districts of Karlobag’s Old Town

Historical districts of Karlobag’s old town

An interpretative representation of the historical districts of Karlobag’s old town, prepared from historical maps, cadastral plans and local tradition.

Before exploring Karlobag’s historical plans, it is worth becoming familiar with the old names of the town’s districts, used by local residents for centuries. They were not official neighbourhoods in the modern sense, but historical parts of the settlement whose names were passed down through generations and recorded on old cadastral plans, maps and in local tradition.

This map shows the best-known districts of the old town: Jamurina , Šanac , Punta , Varoš , Lazaret , Kloštar , Placa , Major’s Garden , Dekung , Cemetery , Dračevica , Laktinac , Baški Dolac , Baška Draga and Kučeljak . Each of these names forms part of Karlobag’s identity and preserves the memory of its historical development.

Knowing these names makes it easier to understand the historical plans, postcards, photographs and archival documents that follow. Many appear in historical sources, while others have survived through oral tradition and the memories of Karlobag’s residents.

Historical Plans of Karlobag

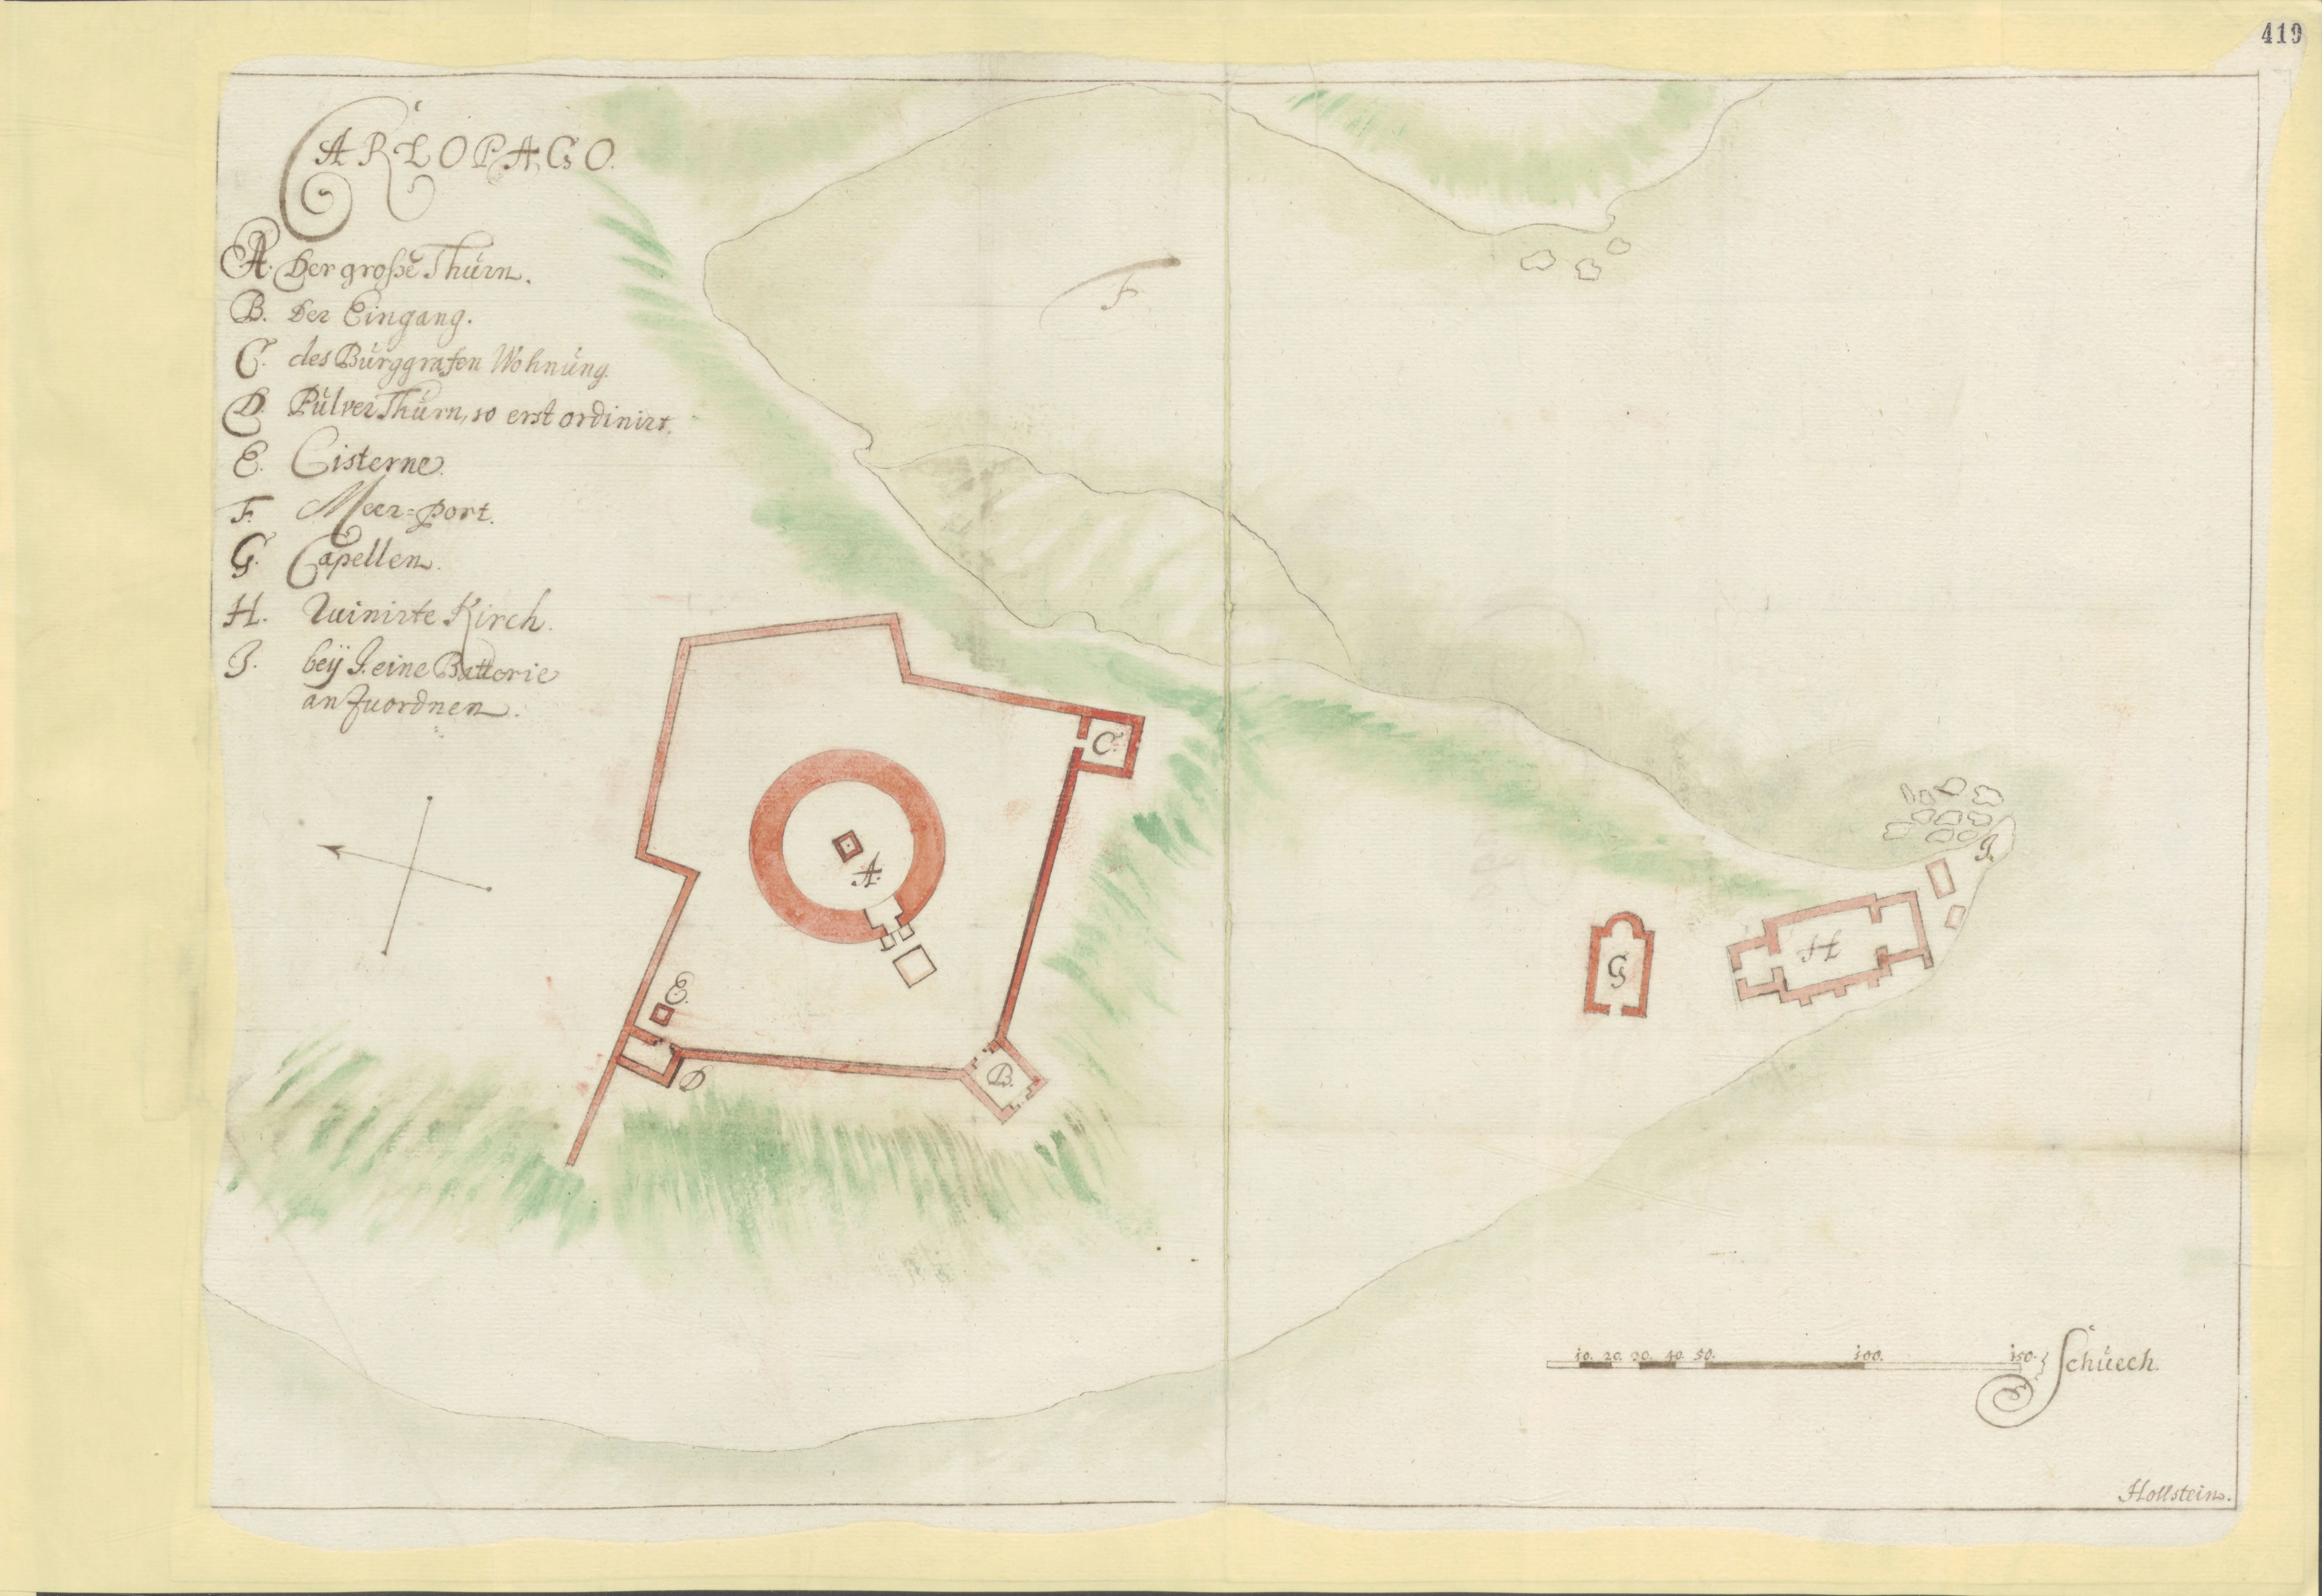
Plan of Karlobag 11

The Defensive Core of Karlobag: Fortica and Sacred Buildings (1714)

Plan from 1714.

This historical drawing from 1714 focuses on Karlobag’s strategic centre at the time. Rather than depicting the entire settlement, the author documents the main fortress, Fortica, in detail, including its distinctive central circular tower, a key defensive point on this part of the coast.

Show the translation, key and scale

Carlopago – Key to the Labels:

  • A: Der große Thurn – Great Tower (the main circular tower within the fortress)
  • B: Der Eingang – Entrance
  • C: des Burggrafen Wohnung – Castellan’s quarters (residence of the fortress governor)
  • D: Pulver Thurn, so erst ordinirt – Powder tower (powder magazine), recently arranged
  • E: Cisterne – Cistern (water reservoir)
  • F: Meer-port – Sea gate (harbour/landing place)
  • G: Capellen (St. Ioannes) – Chapel of St John
  • H: Ruinirte Kirch (St. Maria) – Ruined Church of St Mary
  • I: beÿ I. eine Batterie anzuordnen – A battery (artillery position) is to be placed at point I

Scale: “Schuech” (feet). As the plan dates from 1714, one Viennese Schuch measured approximately 31.6 cm. The full scale of 150 feet on the drawing corresponds to an actual distance of about 47.4 metres.

A comparison with Martin Stier’s 1660 reconstruction plans shows that the buildings are the Chapel of St John (St. Ioannes) and the Church of St Mary (St. Maria), as confirmed by the inscriptions on the plan itself.

Archival Information

  • Institution: The National Archives, London
  • Catalogue Reference: MPF 1/352/1
Source: The National Archives, London.

Plan of Karlobag 10

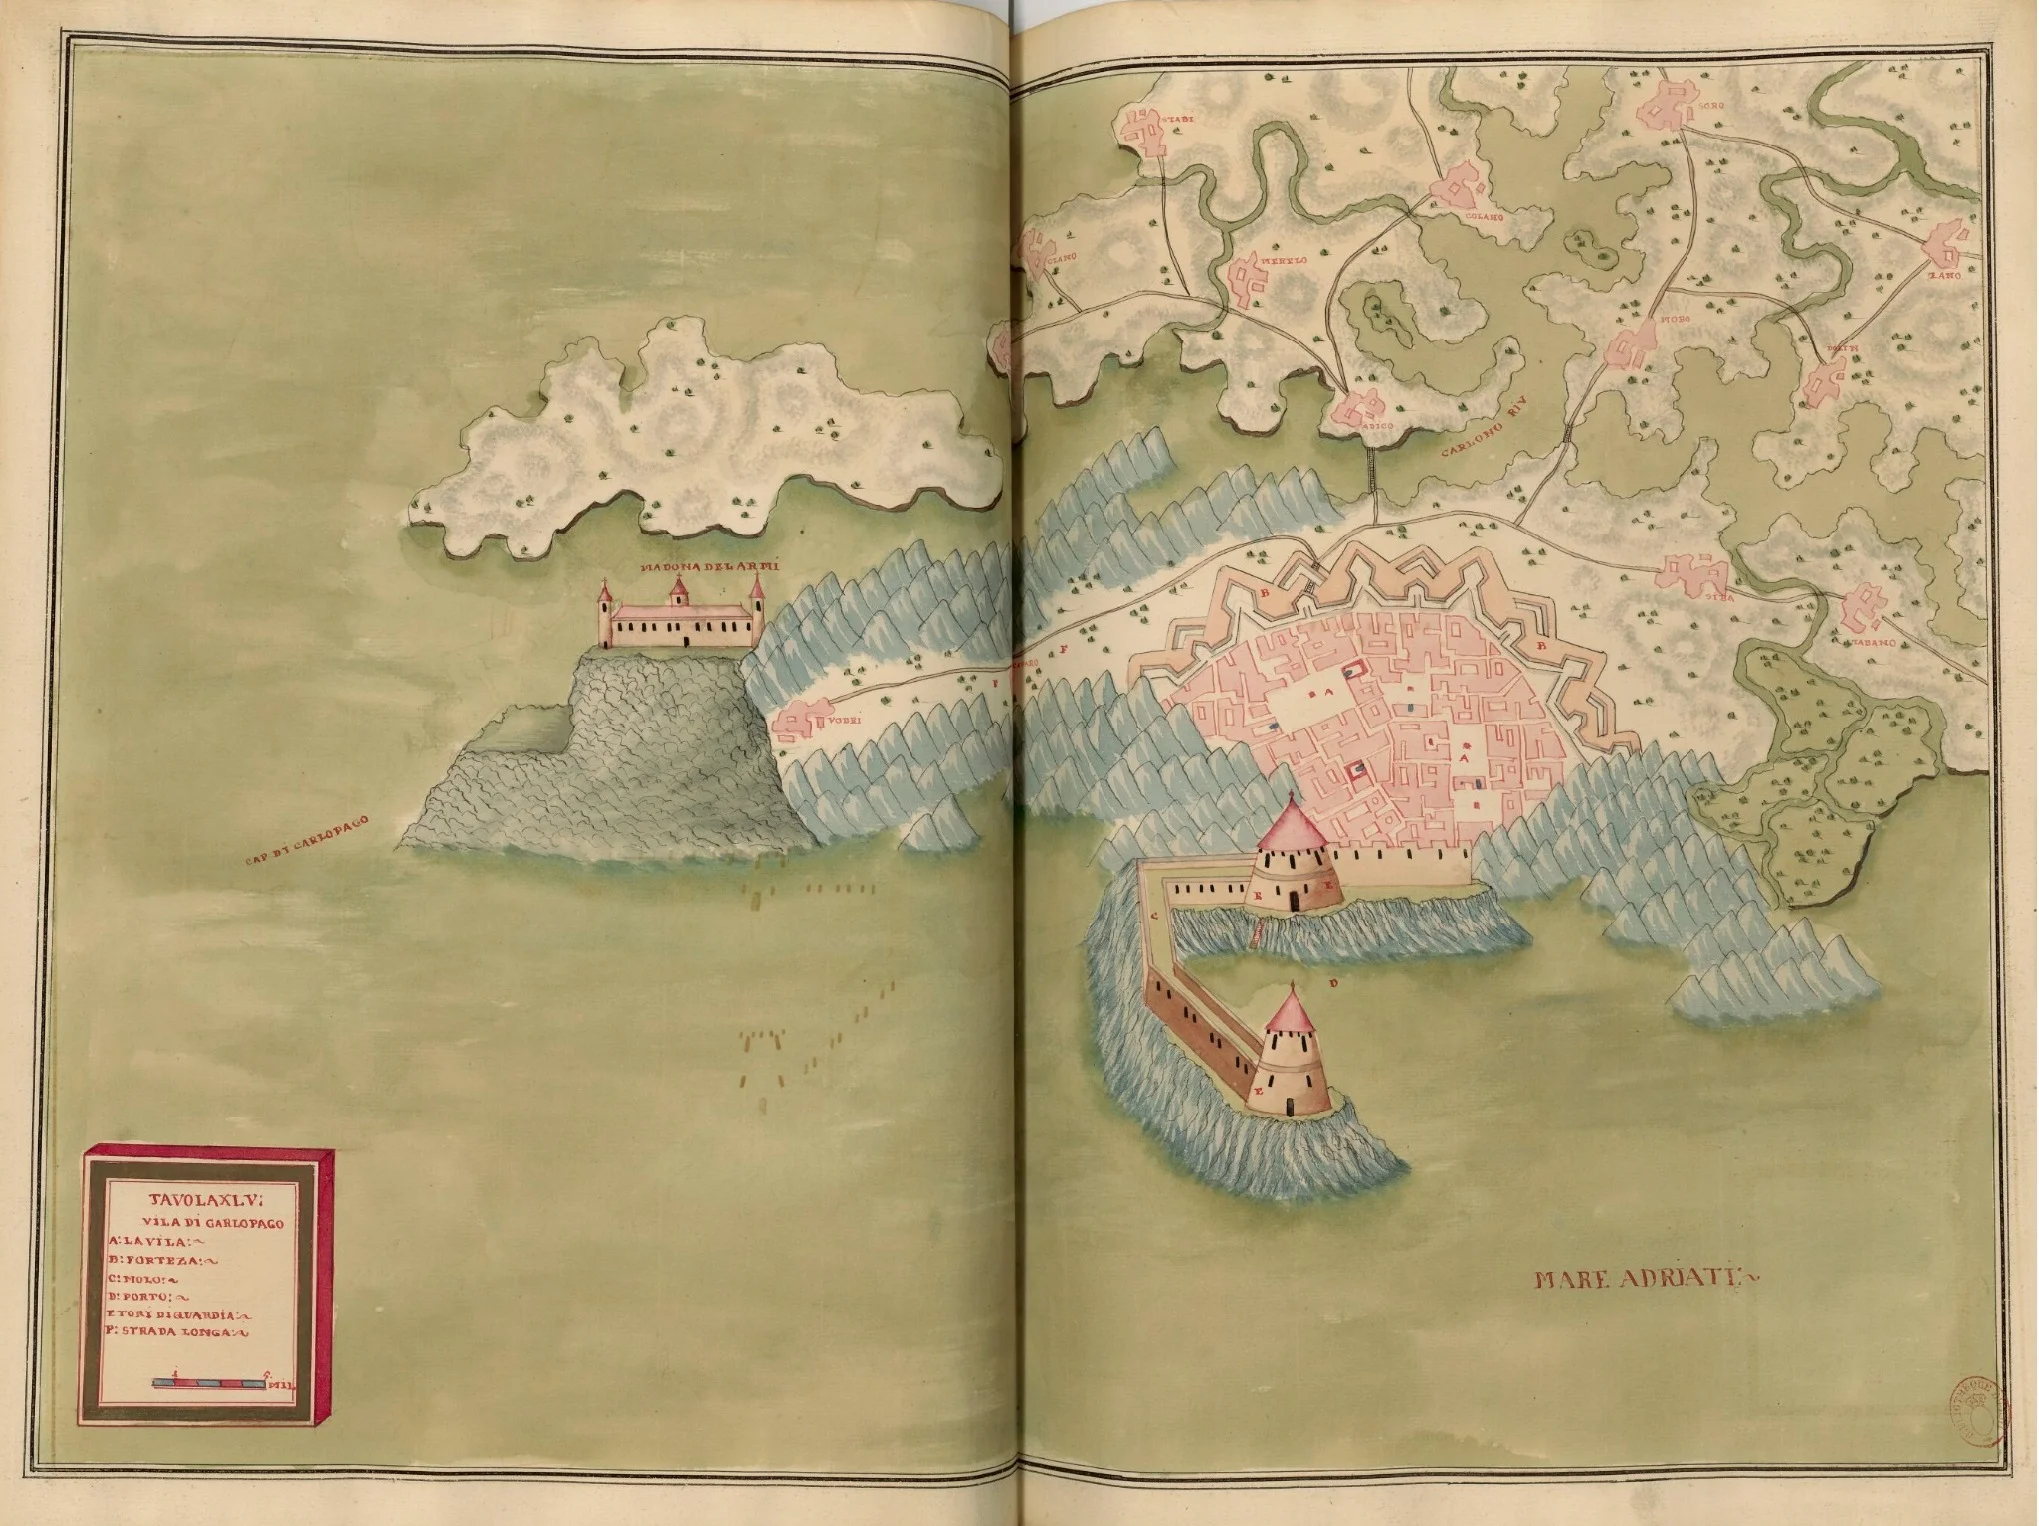
Between Imagination and Reality: De Lato’s Plan of Karlobag (1729)

Plan from 1729.

The history of cartography often reminds us that old maps are not merely geographical documents, but mirrors of the age in which they were created—an age when the boundary between verified information and artistic licence was very thin. A striking example is the fascinating yet controversial “Particular Atlas” of 1729, whose author and publisher was Francesco Gioseppo de Lato .

Show the historical interpretation

A Karlobag That Never Existed

Comparing De Lato’s 1729 plan of Karlobag with later military drawings, such as the plan of 1757, reveals a remarkable contrast. While the 1757 map depicts the real Karlobag beneath rugged Velebit, De Lato presents a town resembling a Dutch or Italian lowland fortress.

• Fantastical ramparts: Karlobag is shown with enormous, regular star-shaped fortifications that never existed.

• Geographical anomalies: Instead of genuine place names, the map index contains unexplained names such as Soro, Zano and Itobo, probably resulting from faulty transcription or phonetic “improvisation”.

The ‘Curious Maps’ Pattern: Rijeka, Zadar, Dubrovnik...

Karlobag was not an exception. Comparing De Lato’s atlas with maps of Rijeka, Zadar, Dubrovnik and ancient Salona reveals the same pattern. These maps do not represent actual topography. Publishers of the period often worked in offices in Vienna or Venice without ever visiting the eastern Adriatic coast. To fill their luxury atlases, they relied on:

1. Outdated models: sketches already fifty years old or more and no longer relevant in the eighteenth century.

2. Idealised plans: drawings of what towns were intended to become, rather than what they actually were.

3. Decorative invention: when the hinterland was unknown, cartographers added generic hills and fortresses to enrich the composition.

From ‘Cabinet Imagination’ to Science

The true value of De Lato’s 1729 atlas lies not in its accuracy, but in what it reveals about the presentation of visual information to the contemporary public. Only in the mid-eighteenth century, with the Theresian reforms and the work of precise military engineers, did cartography begin to develop into the science recognised today.

Today, De Lato’s atlas recalls a period when a map was more than a navigational aid: it was a prestigious picture book promising order and power where, in reality, there were only stone, sea and unexplored mountains.

Archival Information

  • Institution: National Library of France (BnF), Paris
  • Catalogue Reference: Gallica: ark:/12148/btv1b52511603m

Source: National Library of France (BnF), Paris.

Plan of Karlobag 1

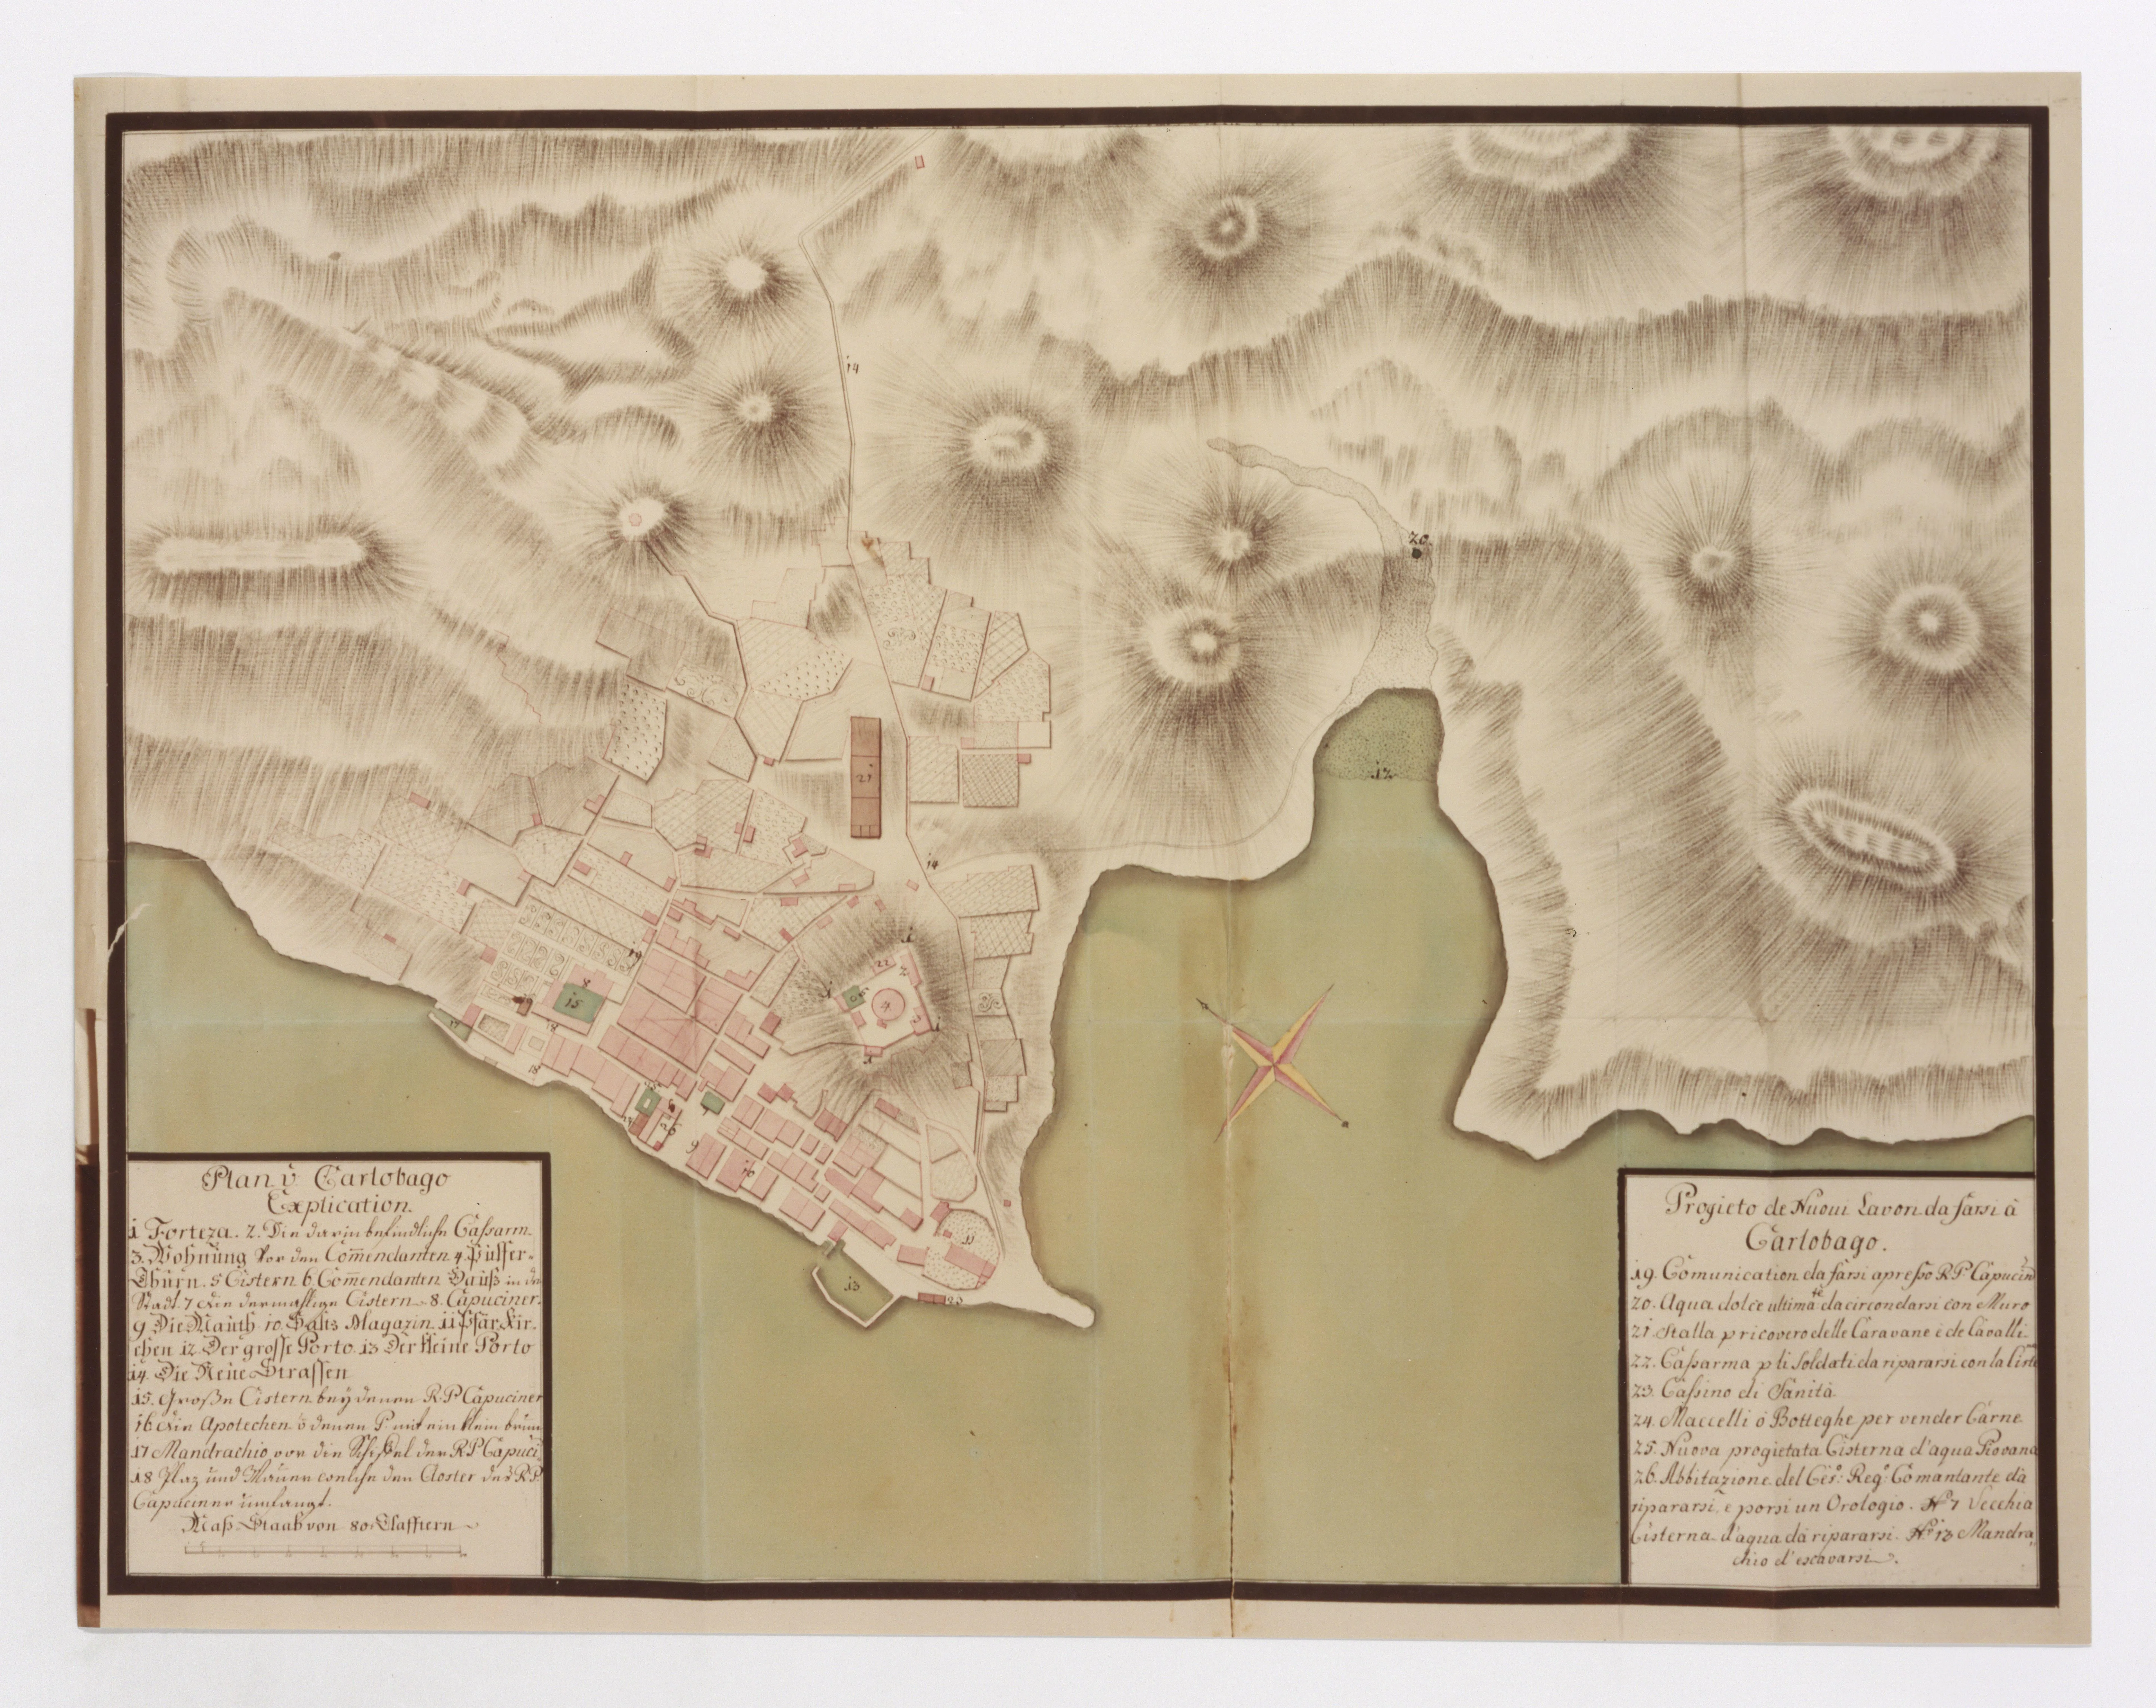
Plan of Karlobag and Proposed New Works (1757)

Plan from 1757.

Show the translation and explanation of the plan labels

Left Side – Plan of Karlobag – Key to the Labels:

  • 1. Fortress
  • 2. Inner military barracks
  • 3. Commander’s residence
  • 4. Cannon tower
  • 5. Cisterns (water reservoirs)
  • 6. Commander’s house in the town
  • 7. Inner cistern
  • 8. Capuchin monastery
  • 9. Bakery
  • 10. Salt warehouse
  • 11. Old church
  • 12. Great Gate (main entrance)
  • 13. Small Gate
  • 14. New streets
  • 15. Large cisterns beside the Capuchin monastery
  • 16. Pharmacy and well with a small spring
  • 17. Mandrač (small harbour basin) in front of the Capuchin monastery
  • 18. Square and gate beside the monastery, surrounded by three Capuchin houses

Scale: 80 fathoms (an old unit, approximately 1.9 metres per fathom).

Right Side – Proposed New Works to Be Carried Out in Karlobag:

  • 19. Communication road to be built beside the Capuchin monastery
  • 20. Completed drinking-water cistern, to be enclosed by a wall
  • 21. Stable for caravans and horses
  • 22. Soldiers’ barracks to be repaired according to the plan
  • 23. Quarantine house (health facility)
  • 24. Slaughterhouses or shops for the sale of meat
  • 25. Newly planned rainwater cistern
  • 26. Residence of the Imperial and Royal commander, to be renovated and fitted with a clock
  • 7. Old water cistern to be repaired
  • 17. Mandrač (small harbour basin) to be excavated

Archival Information

  • Institution: Austrian State Archives, Vienna
  • Catalogue Reference: AT-OeStA/KA KPS KS G I h 116-900

Source: Austrian State Archives, Vienna.

Plan of Karlobag 2

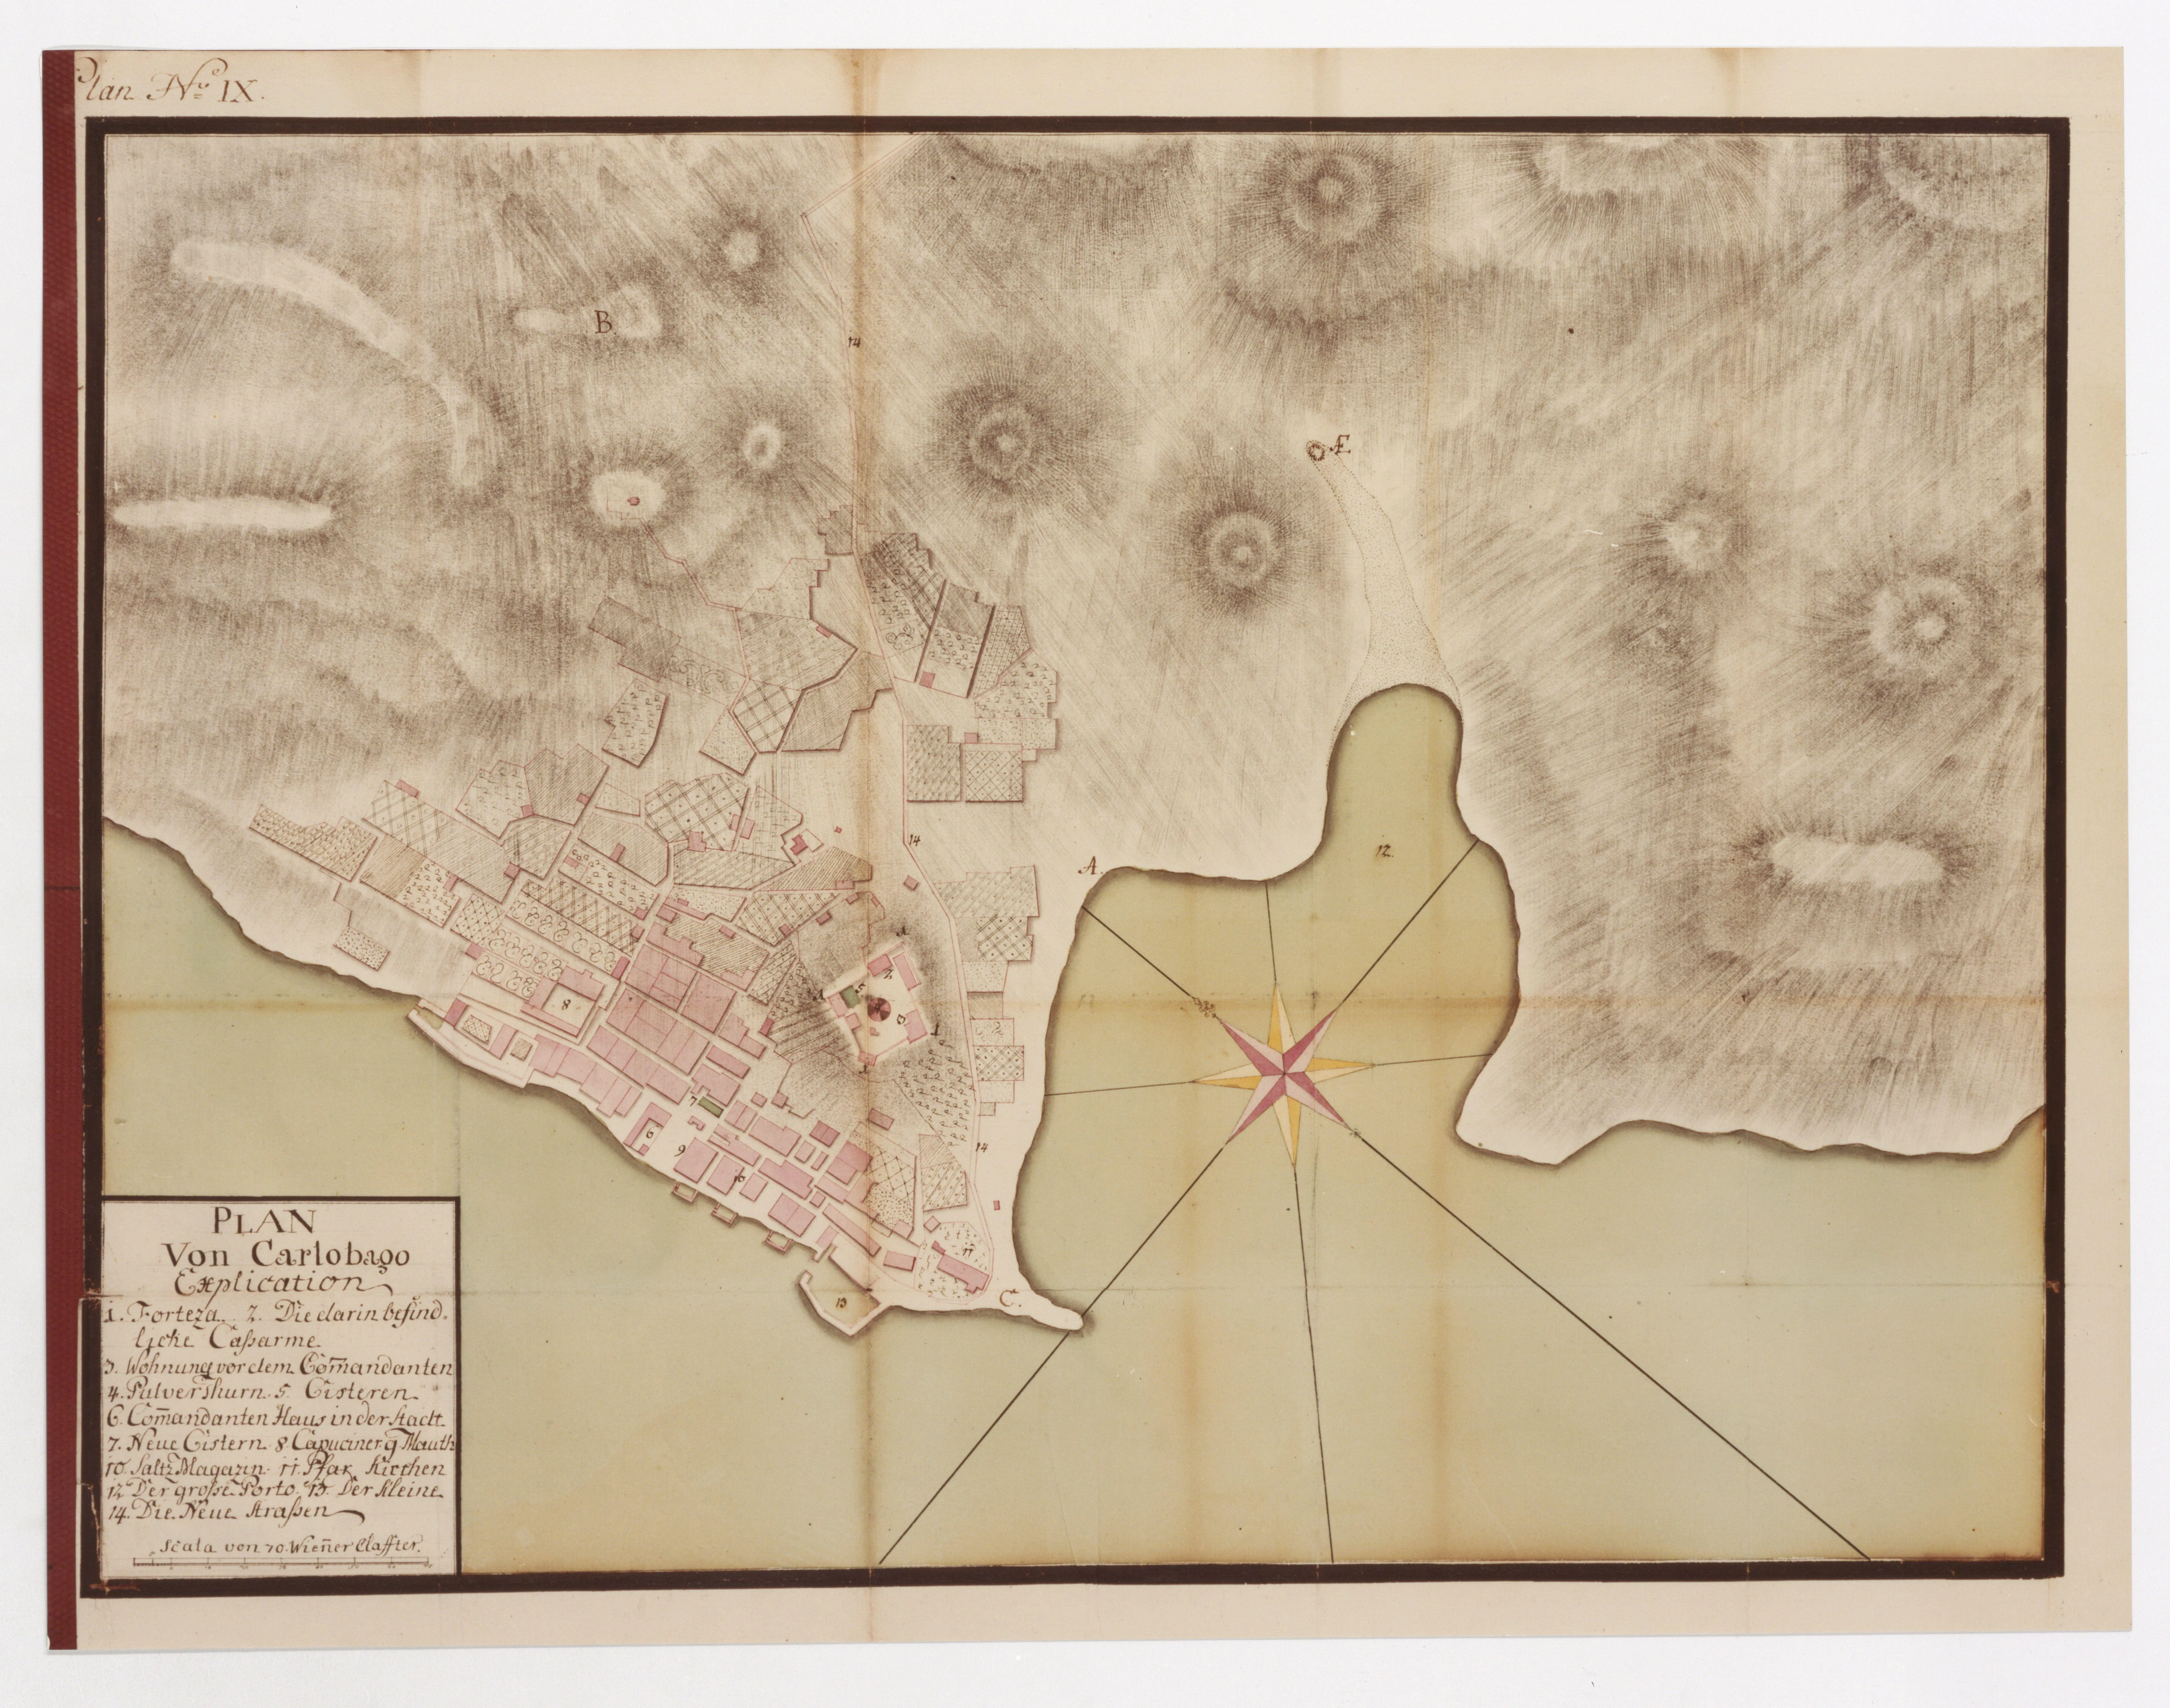
Plan of Karlobag (1758)

Plan from 1758.

Show the translation and explanation of the plan labels

Plan of Karlobag – Key to the Labels:

  • 1. Fortress
  • 2. Barracks within the fortress
  • 3. Commander’s residence
  • 4. Powder magazine
  • 5. Cisterns
  • 6. Commander’s house in the town
  • 7. New cistern
  • 8. Capuchin monastery
  • 9. Customs house
  • 10. Salt warehouse
  • 11. Parish church
  • 12. Large harbour
  • 13. Small harbour
  • 14. New street

(Measured in Viennese feet – scale of 70 Viennese feet)

Archival Information

  • Institution: Austrian State Archives, Vienna
  • Catalogue Reference: AT-OeStA/KA KPS KS G I h 116-901

Source: Austrian State Archives, Vienna.

Plan of Karlobag 7

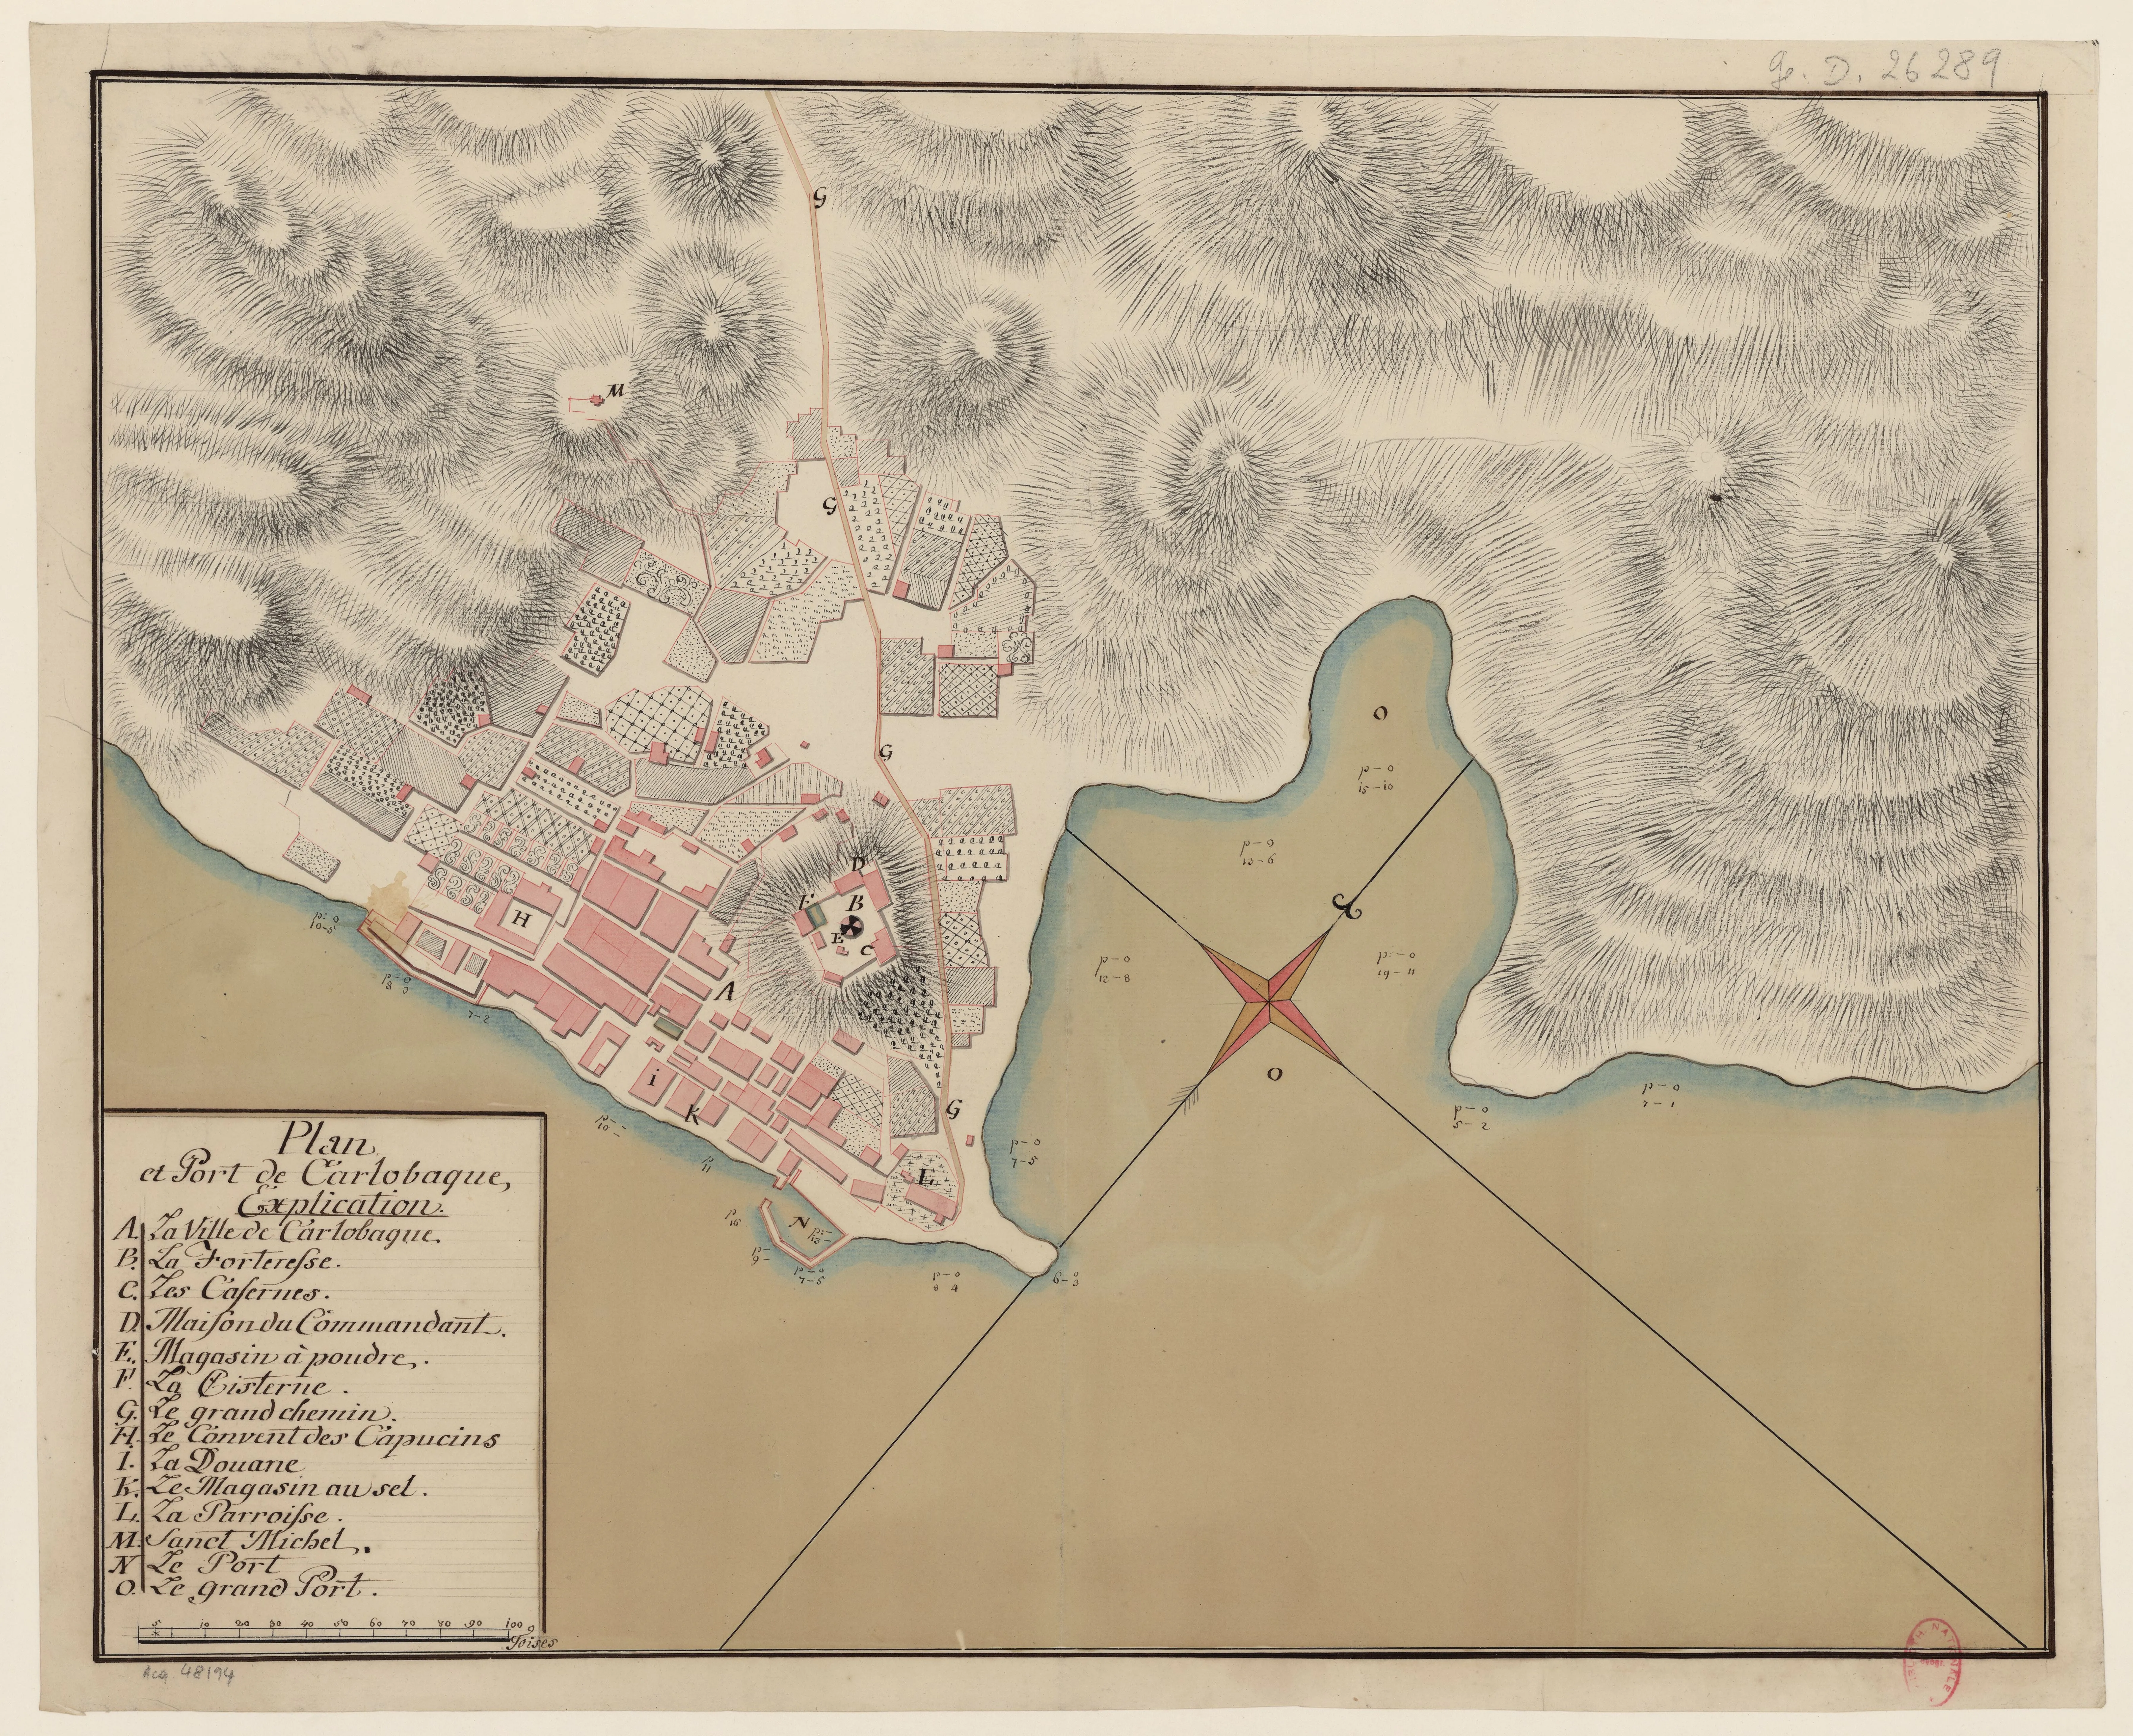
French Plan of the Town and Harbour of Karlobag (1758)

French plan from 1758.

Show the translation of the French plan key

Plan and Harbour of Karlobag – Key to the Labels:

  • A. La Ville de Carlobague – Town of Karlobag
  • B. La Forteresse – Fortress
  • C. Les Casernes – Barracks
  • D. Maison du Commandant – Commander’s house
  • E. Magasin à poudre – Powder magazine
  • F. La Citerne – Water cistern
  • G. Le grand chemin – Main road
  • H. Le Couvent des Capucins – Capuchin monastery
  • I. La Douane – Customs house
  • K. Le Magasin au sel – Salt warehouse
  • L. La Parroisse – Parish church
  • M. Saint Michel – Church of St Michael (historical spelling: Saint Michel)
  • N. Le Port – Harbour
  • O. Le grand Port – Large harbour

Archival Information

  • Institution: National Library of France (BnF), Paris
  • Catalogue Reference: Gallica: ark:/12148/btv1b53077974w

Source: National Library of France (BnF), Paris.

Plan of Karlobag 6

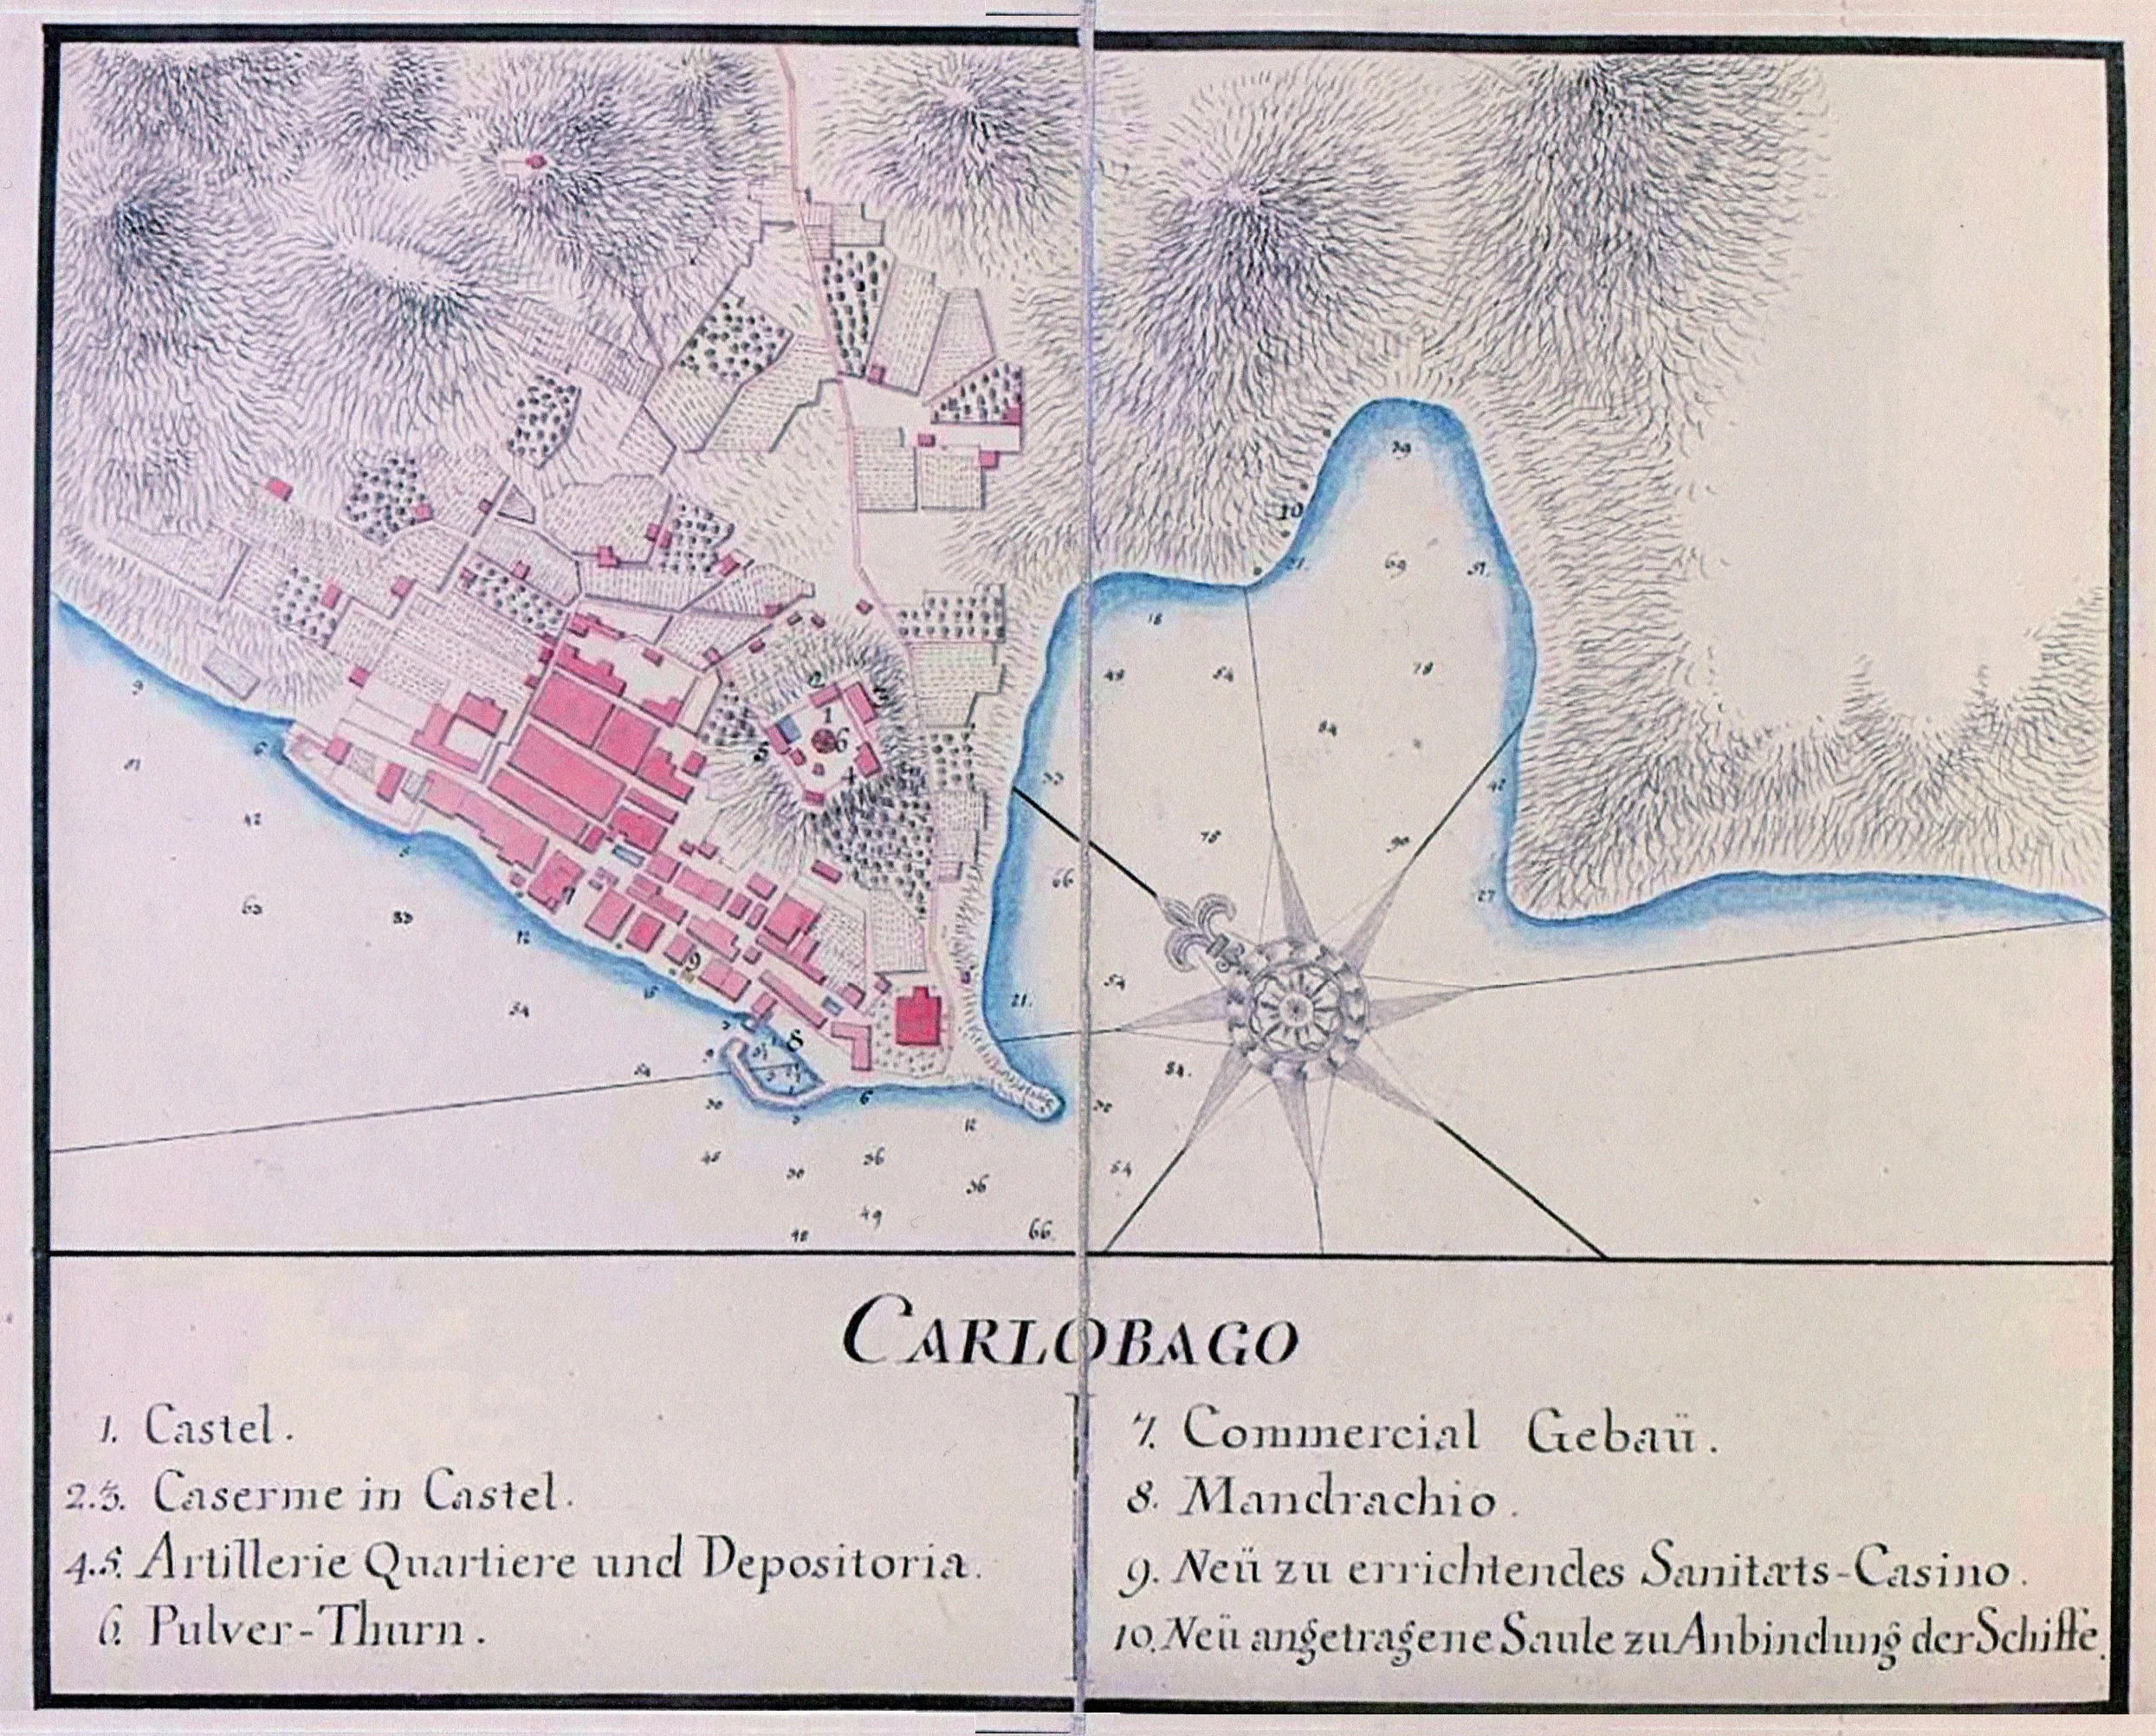
Plan of Karlobag and Its Harbour (c. 1800)

Plan dating from around 1800.

Show the translation and explanation of the plan labels

Plan of Karlobag – Key to the Labels:

  • 1. Castle (fortress)
  • 2/3. Barracks within the castle
  • 4/5. Artillery barracks and storage buildings
  • 6. Powder tower (powder magazine)
  • 7. Commercial building
  • 8. Mandrač (small harbour and shelter for boats)
  • 9. Newly planned health building (sanitary facility, possibly a hospital pavilion)
  • 10. Newly proposed mooring post for ships (mooring pillar or bollard)

Archival Information

  • Institution: Austrian State Archives, Vienna

Source: Austrian State Archives, Vienna.

Plan of Karlobag 5

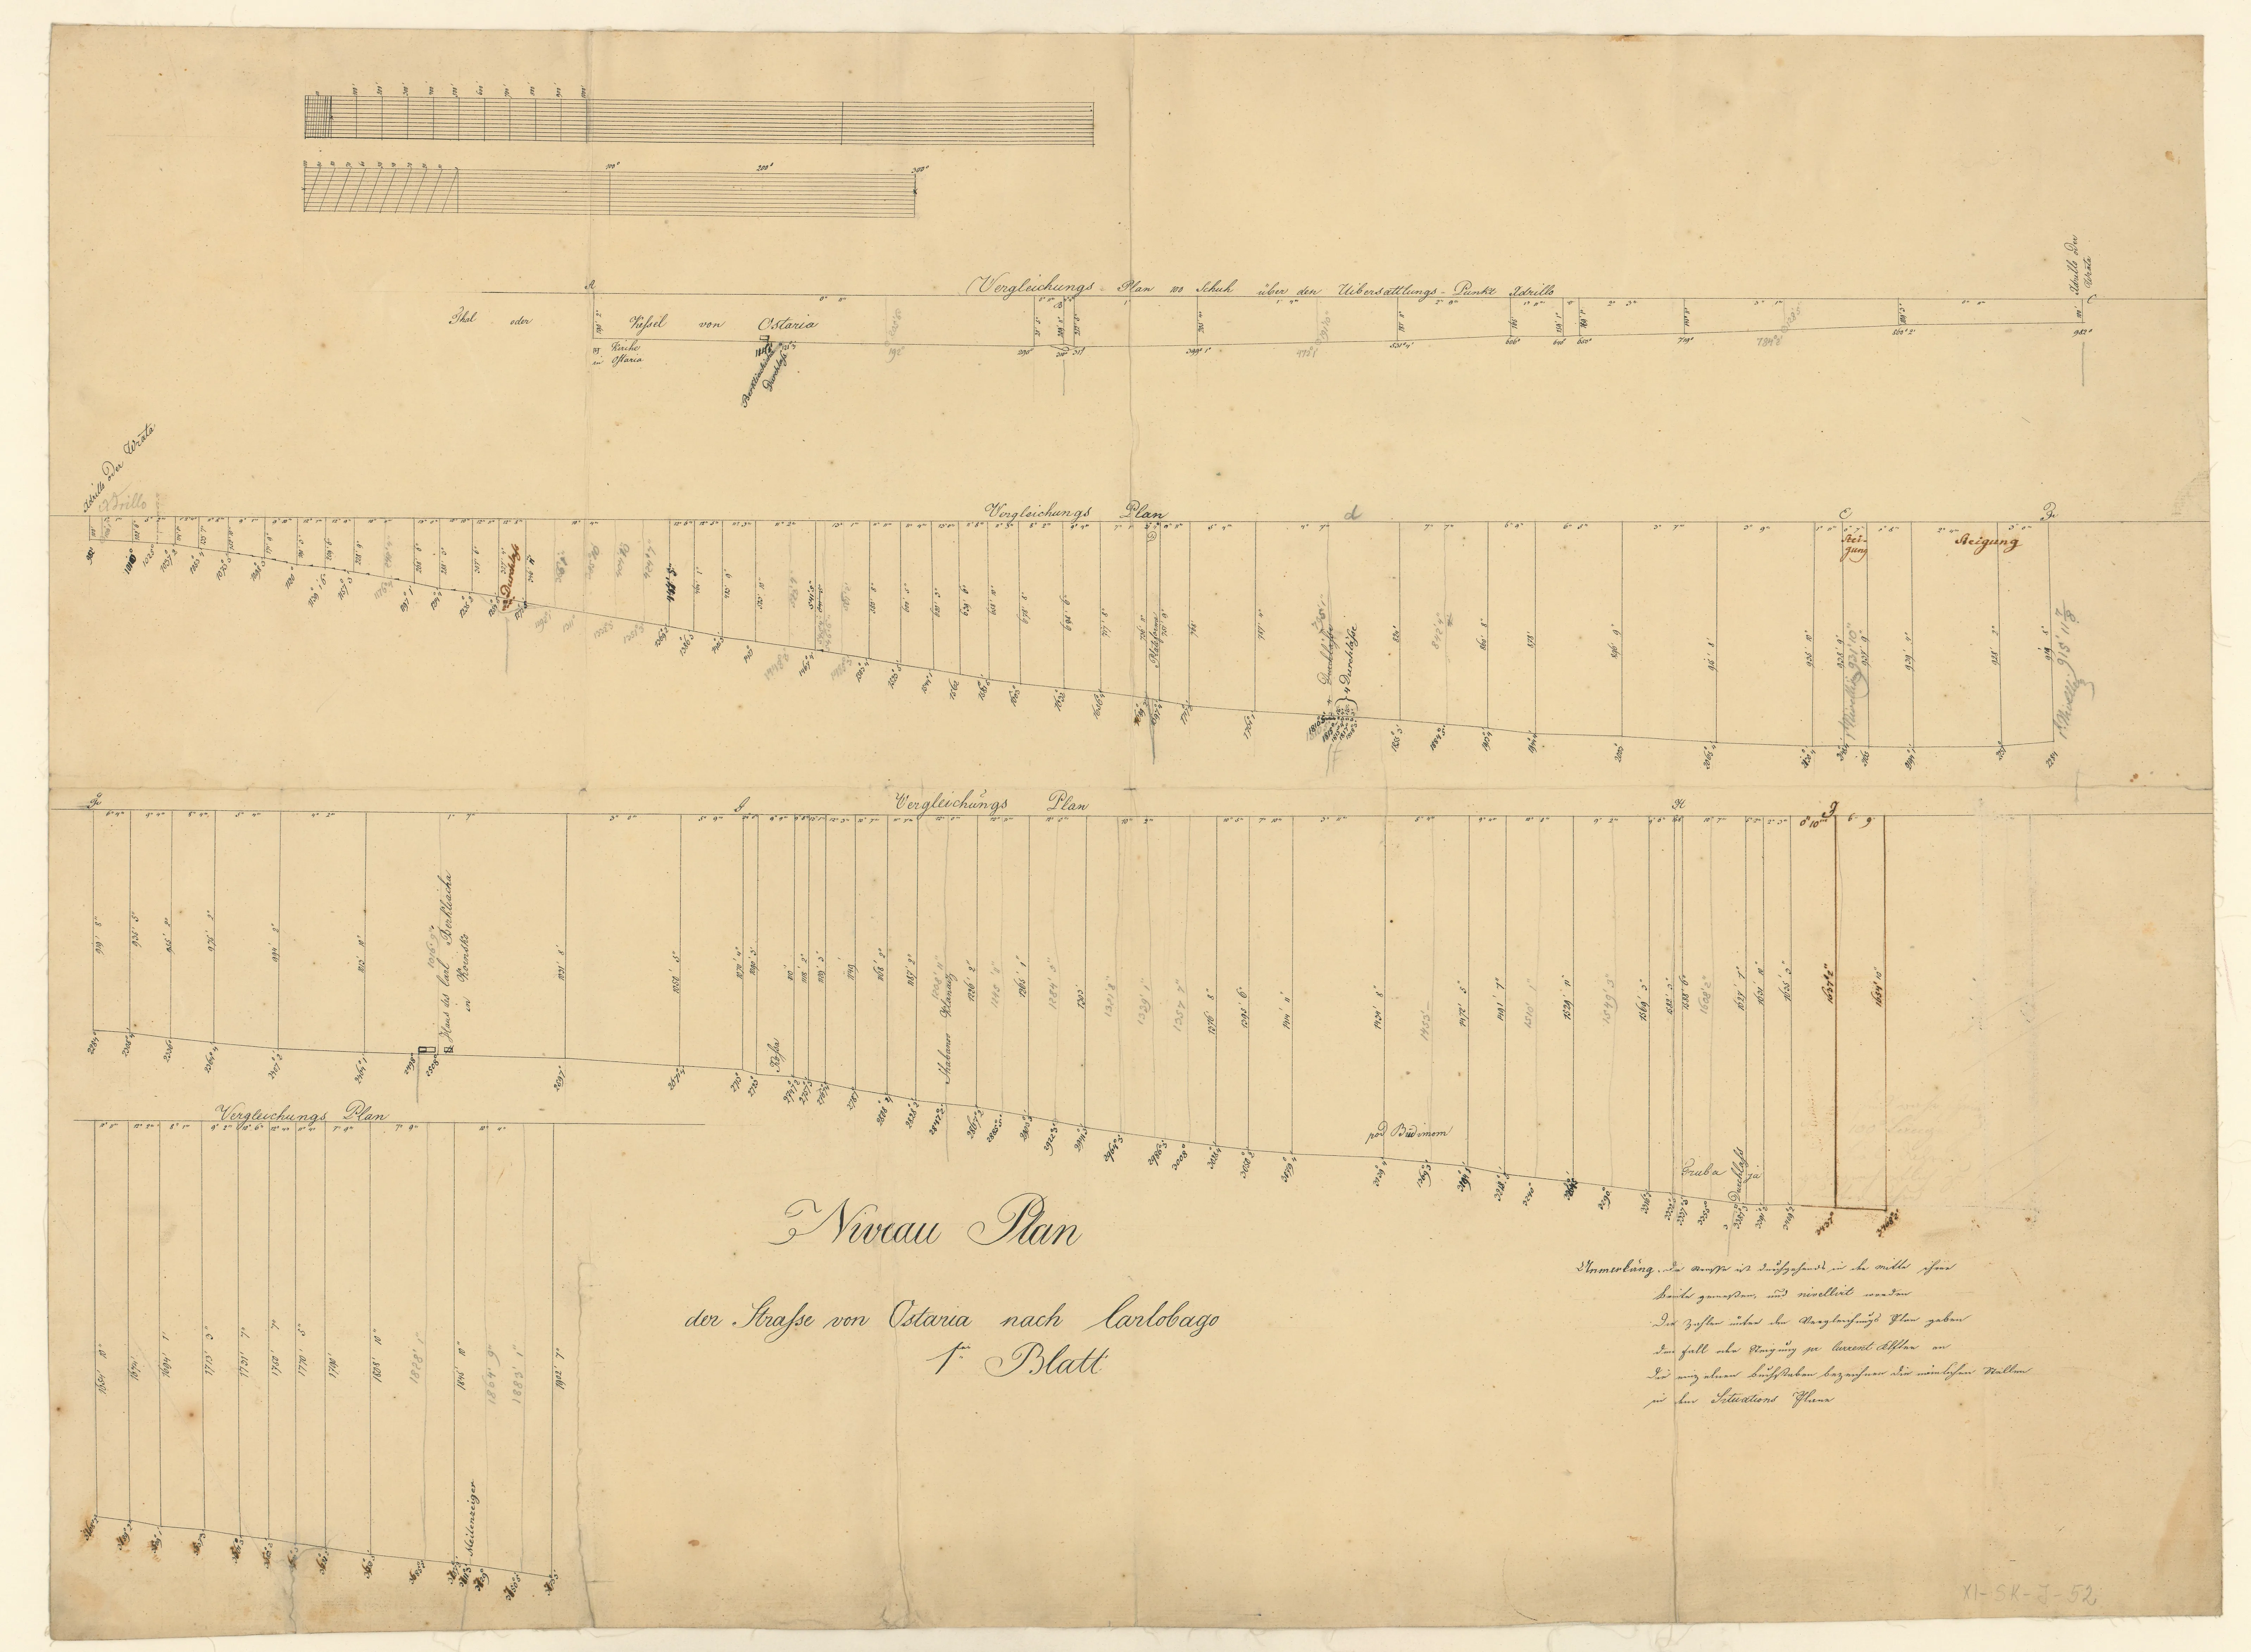
Levelling Plan of the Oštarije–Karlobag Road (1810)

Levelling plan of the road from Oštarije to Karlobag: sheet 1, dated 1810.

Show the translated note and historical interpretation
  • Note:

“The construction has been fully and properly aligned, measured and levelled along its centre. The proprietor wishes Your Grace to be informed in the event of a revision and, during the inspection, for the oral request to be considered in the most appropriate manner, in accordance with Your intention...”

This levelling plan predates the note on the 1846 plan of Karlobag, in which Emperor Ferdinand I refers to the completed road between Karlobag and Velika Vrata. The 1810 plan is one of the earliest technical documents recording the construction of the important route between Oštarije and Karlobag in the early nineteenth century. It was produced during a period of intensive transport development in the Habsburg Monarchy.

The document records the precise levelling and alignment of a road connecting the continental interior with the Adriatic, a route of exceptional economic and strategic importance. Drawn by hand with close attention to detail and technical accuracy, the plan served as a basis for construction and supervision along this demanding mountain section.

The note written at the bottom of the plan offers insight into the language, style and administrative hierarchy of the period, as well as the high level of technical expertise associated with road construction in the early nineteenth century.

Today, the plan is a valuable historical document and a record of the creation of one of the key road links between the interior and the sea.

Archival Information

  • Institution: National and University Library, Zagreb
  • Catalogue Reference: urn:nbn:hr:238:647406

Source: National and University Library, Zagreb.

Road

Karlobag–Gospić Road (1961)

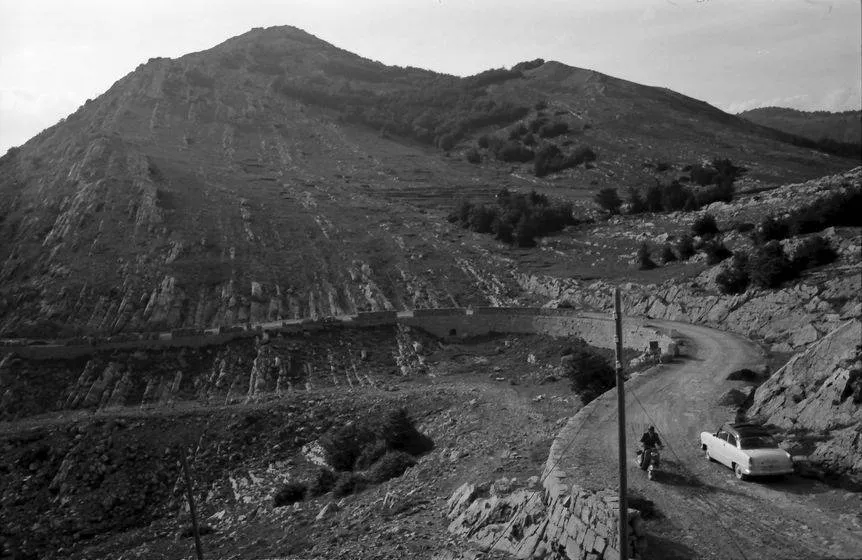
Historic route across Velebit, photographed in 1961.

This photograph shows the historic Karlobag–Gospić road, one of the most important transport links between the Adriatic coast and the Lika interior. Its planning can be traced back to the 1810 levelling plan of the road from Oštarije to Karlobag, while the plan of 1846 records the completed route across the Stara Vrata pass.

The 1961 photograph shows that the road was still unpaved, vividly illustrating the demanding conditions of travel and maintenance on this Velebit route.

Show the historical note about the road

As the photograph shows, the road remained unpaved for many years. According to some sources, it was not asphalted until the late 1960s.

Archival Information

  • Institution: Baden-Württemberg State Archives, Freiburg State Archives
  • Catalogue Reference: W 134 Nr. 065855b

Source: Baden-Württemberg State Archives, Freiburg State Archives, W 134 No. 065855b.

Map of Karlobag 3

Map of the Velebit Channel and Karlobag (1831)

Plan from 1831.

Show the explanation of the historical name of the Velebit Channel

“Morlakichir” or “Canale della Morlacca” is a historical name for the Velebit Channel. These forms appear on maps of the Habsburg Monarchy and on Italian maps from the early nineteenth century. The name derives from the Morlachs (Morlaci), a population associated with the Velebit hinterland and the wider Dalmatian region.

Archival Information

  • Institution: Austrian State Archives, Vienna
  • Catalogue Reference: AT-OeStA/KA KPS KS G I h 116-950

Source: Austrian State Archives, Vienna.

Plan of Karlobag 4

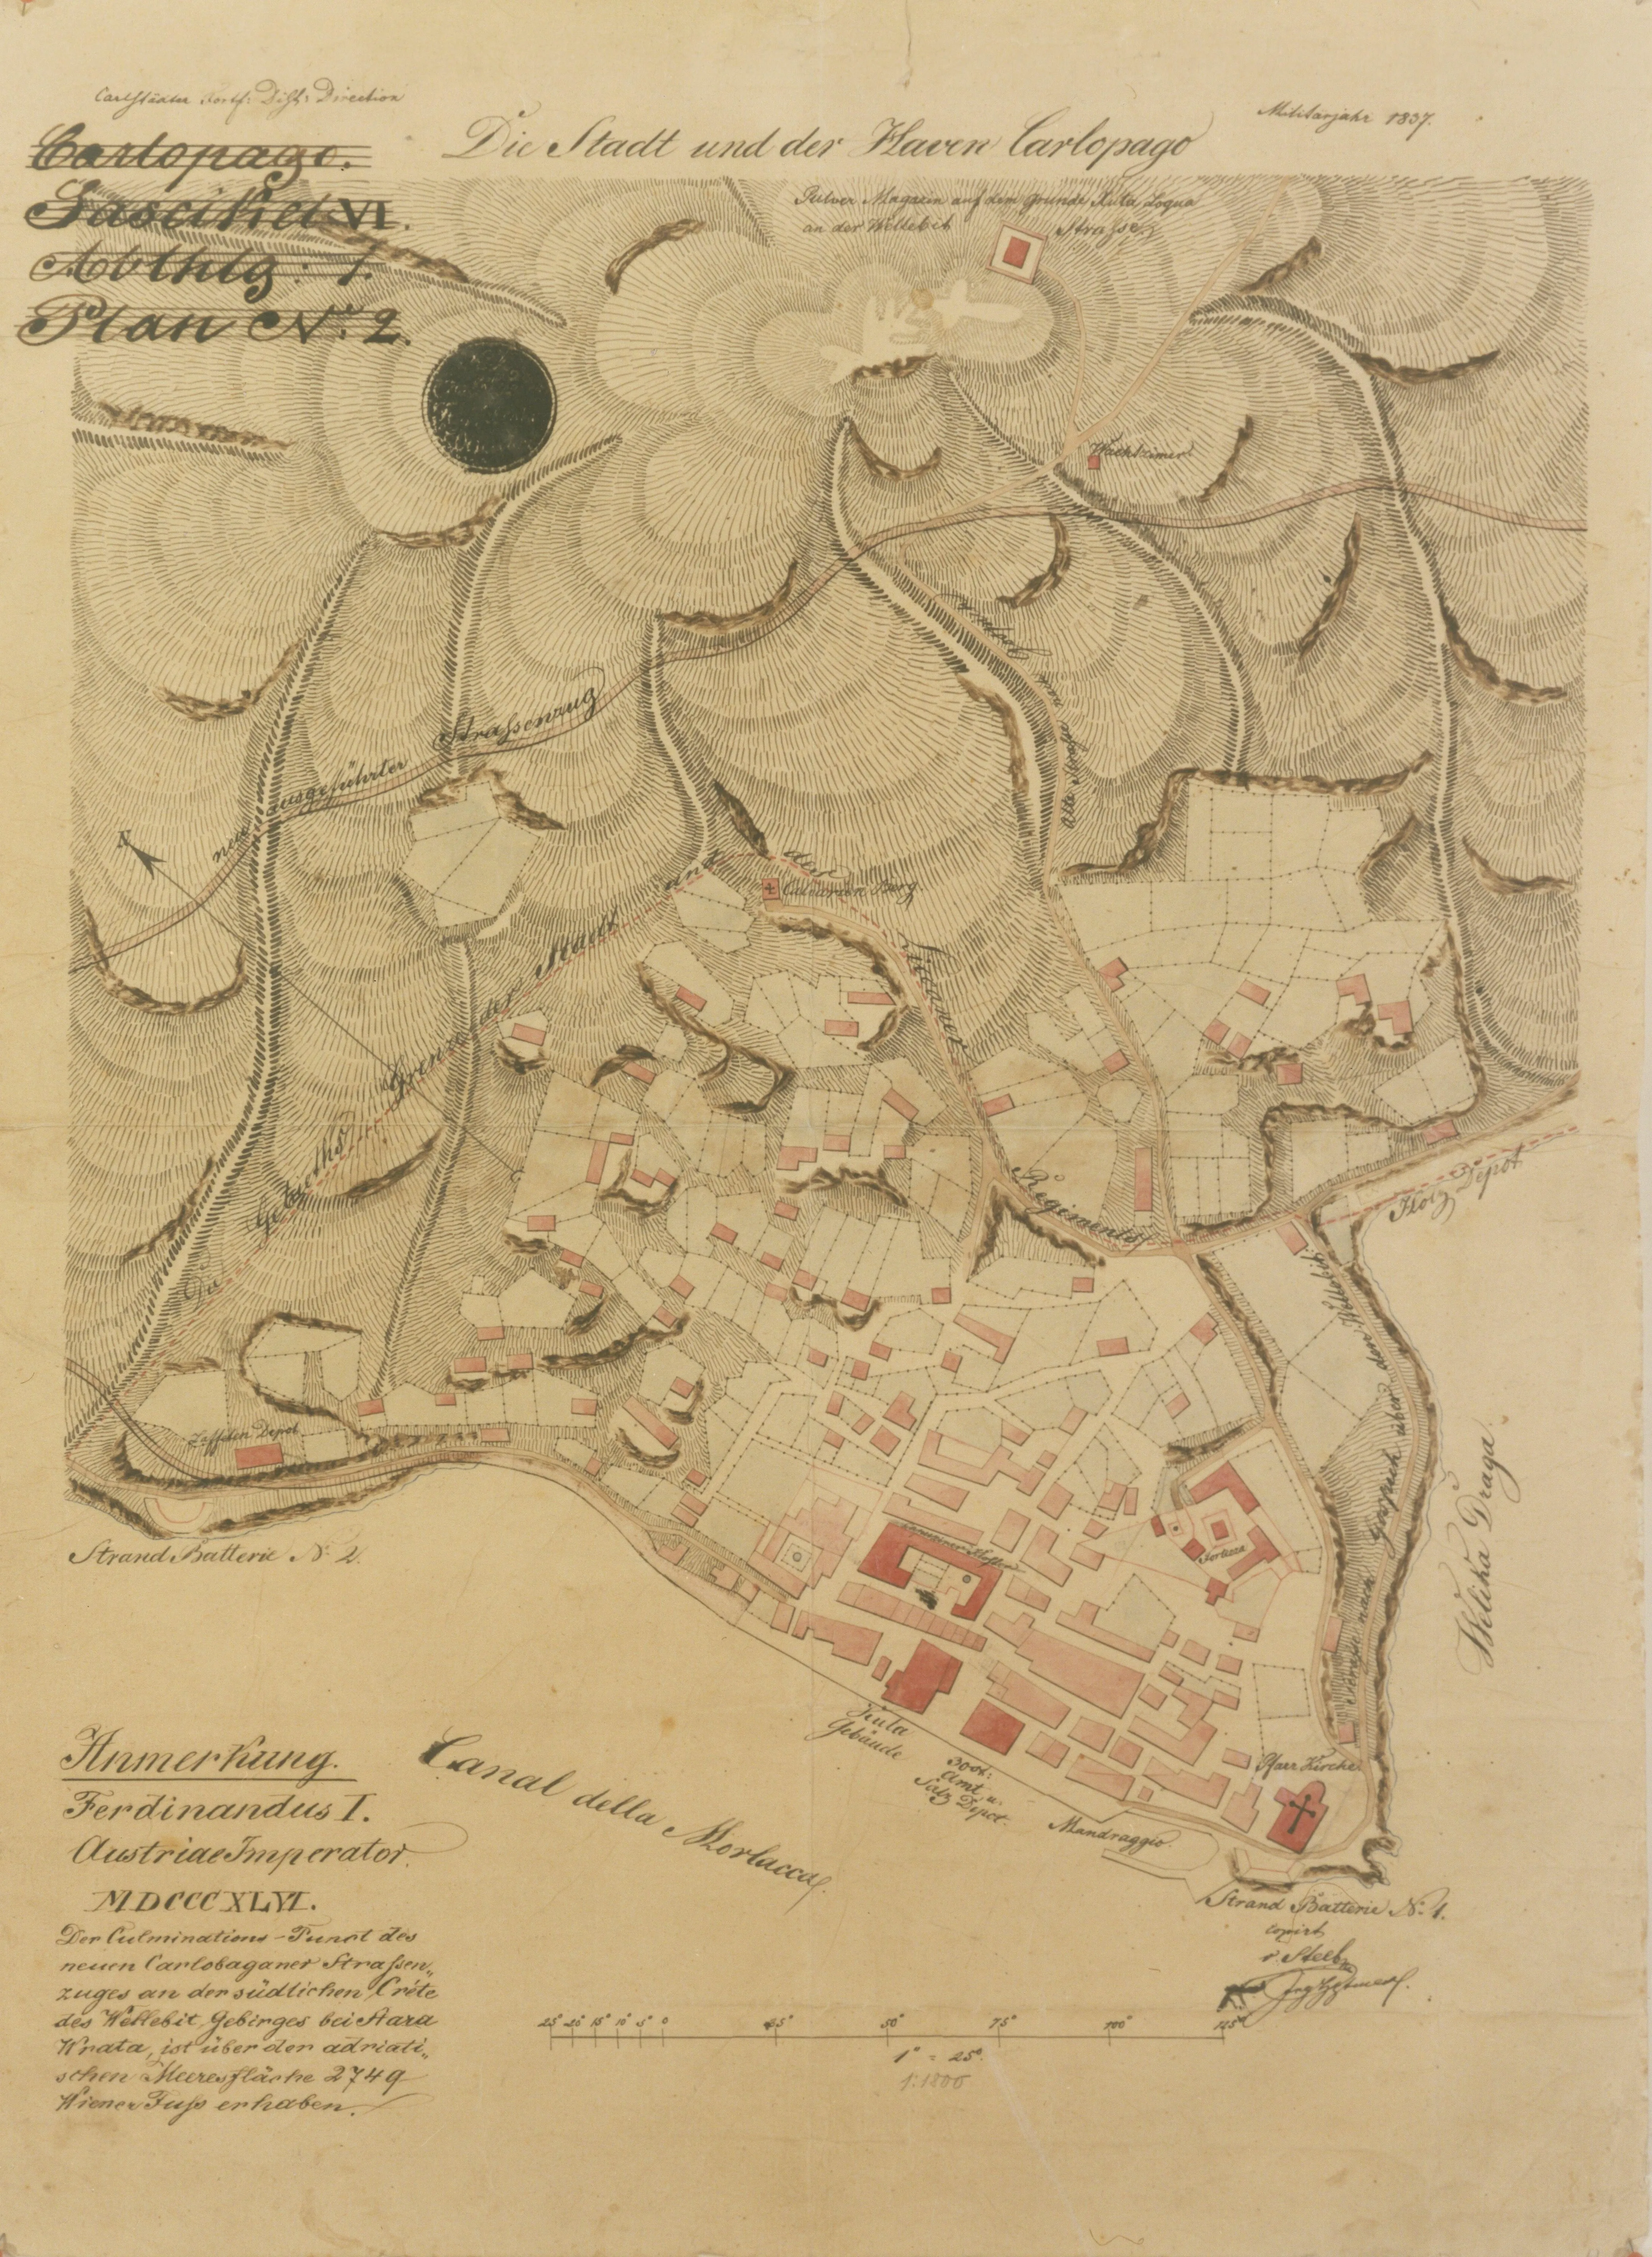
Plan of the New Karlobag Road across Velebit (1846)

Plan from 1846.

Show the translation of the imperial note and technical interpretation
  • Note:
  • Ferdinand I.
  • Emperor of Austria.
  • 1846.

“The summit of the new Karlobag road on the southern ridge of Mount Velebit near Stara Vrata rises 2,749 Viennese feet above the level of the Adriatic Sea.”

This note on the 1846 plans identifies the highest point of the new road linking Karlobag with the interior. The present road towards Gospić follows this historical route as far as Stara Vrata, where the tunnel and the well-known Kubus stand. The stone monument bears a German inscription including the words ‘...bei Stara Vrata...’ and records the geodetic and historical importance of the site. Here, the modern route and its historical predecessor connect the Adriatic with the mountain landscape, preserving evidence of planning and construction from the reign of Emperor Ferdinand I.

The summit of the new Karlobag road on the southern ridge of Velebit near Stara Vrata stands approximately 869 metres above the Adriatic Sea. This figure is derived from the historical Viennese foot, used in the Habsburg Monarchy before the introduction of the metric system (1 Viennese foot ≈ 0.3161 m).

Archival Information

  • Institution: Austrian State Archives, Vienna
  • Catalogue Reference: AT-OeStA/KA KPS KS G I h 117

Source: Austrian State Archives, Vienna.

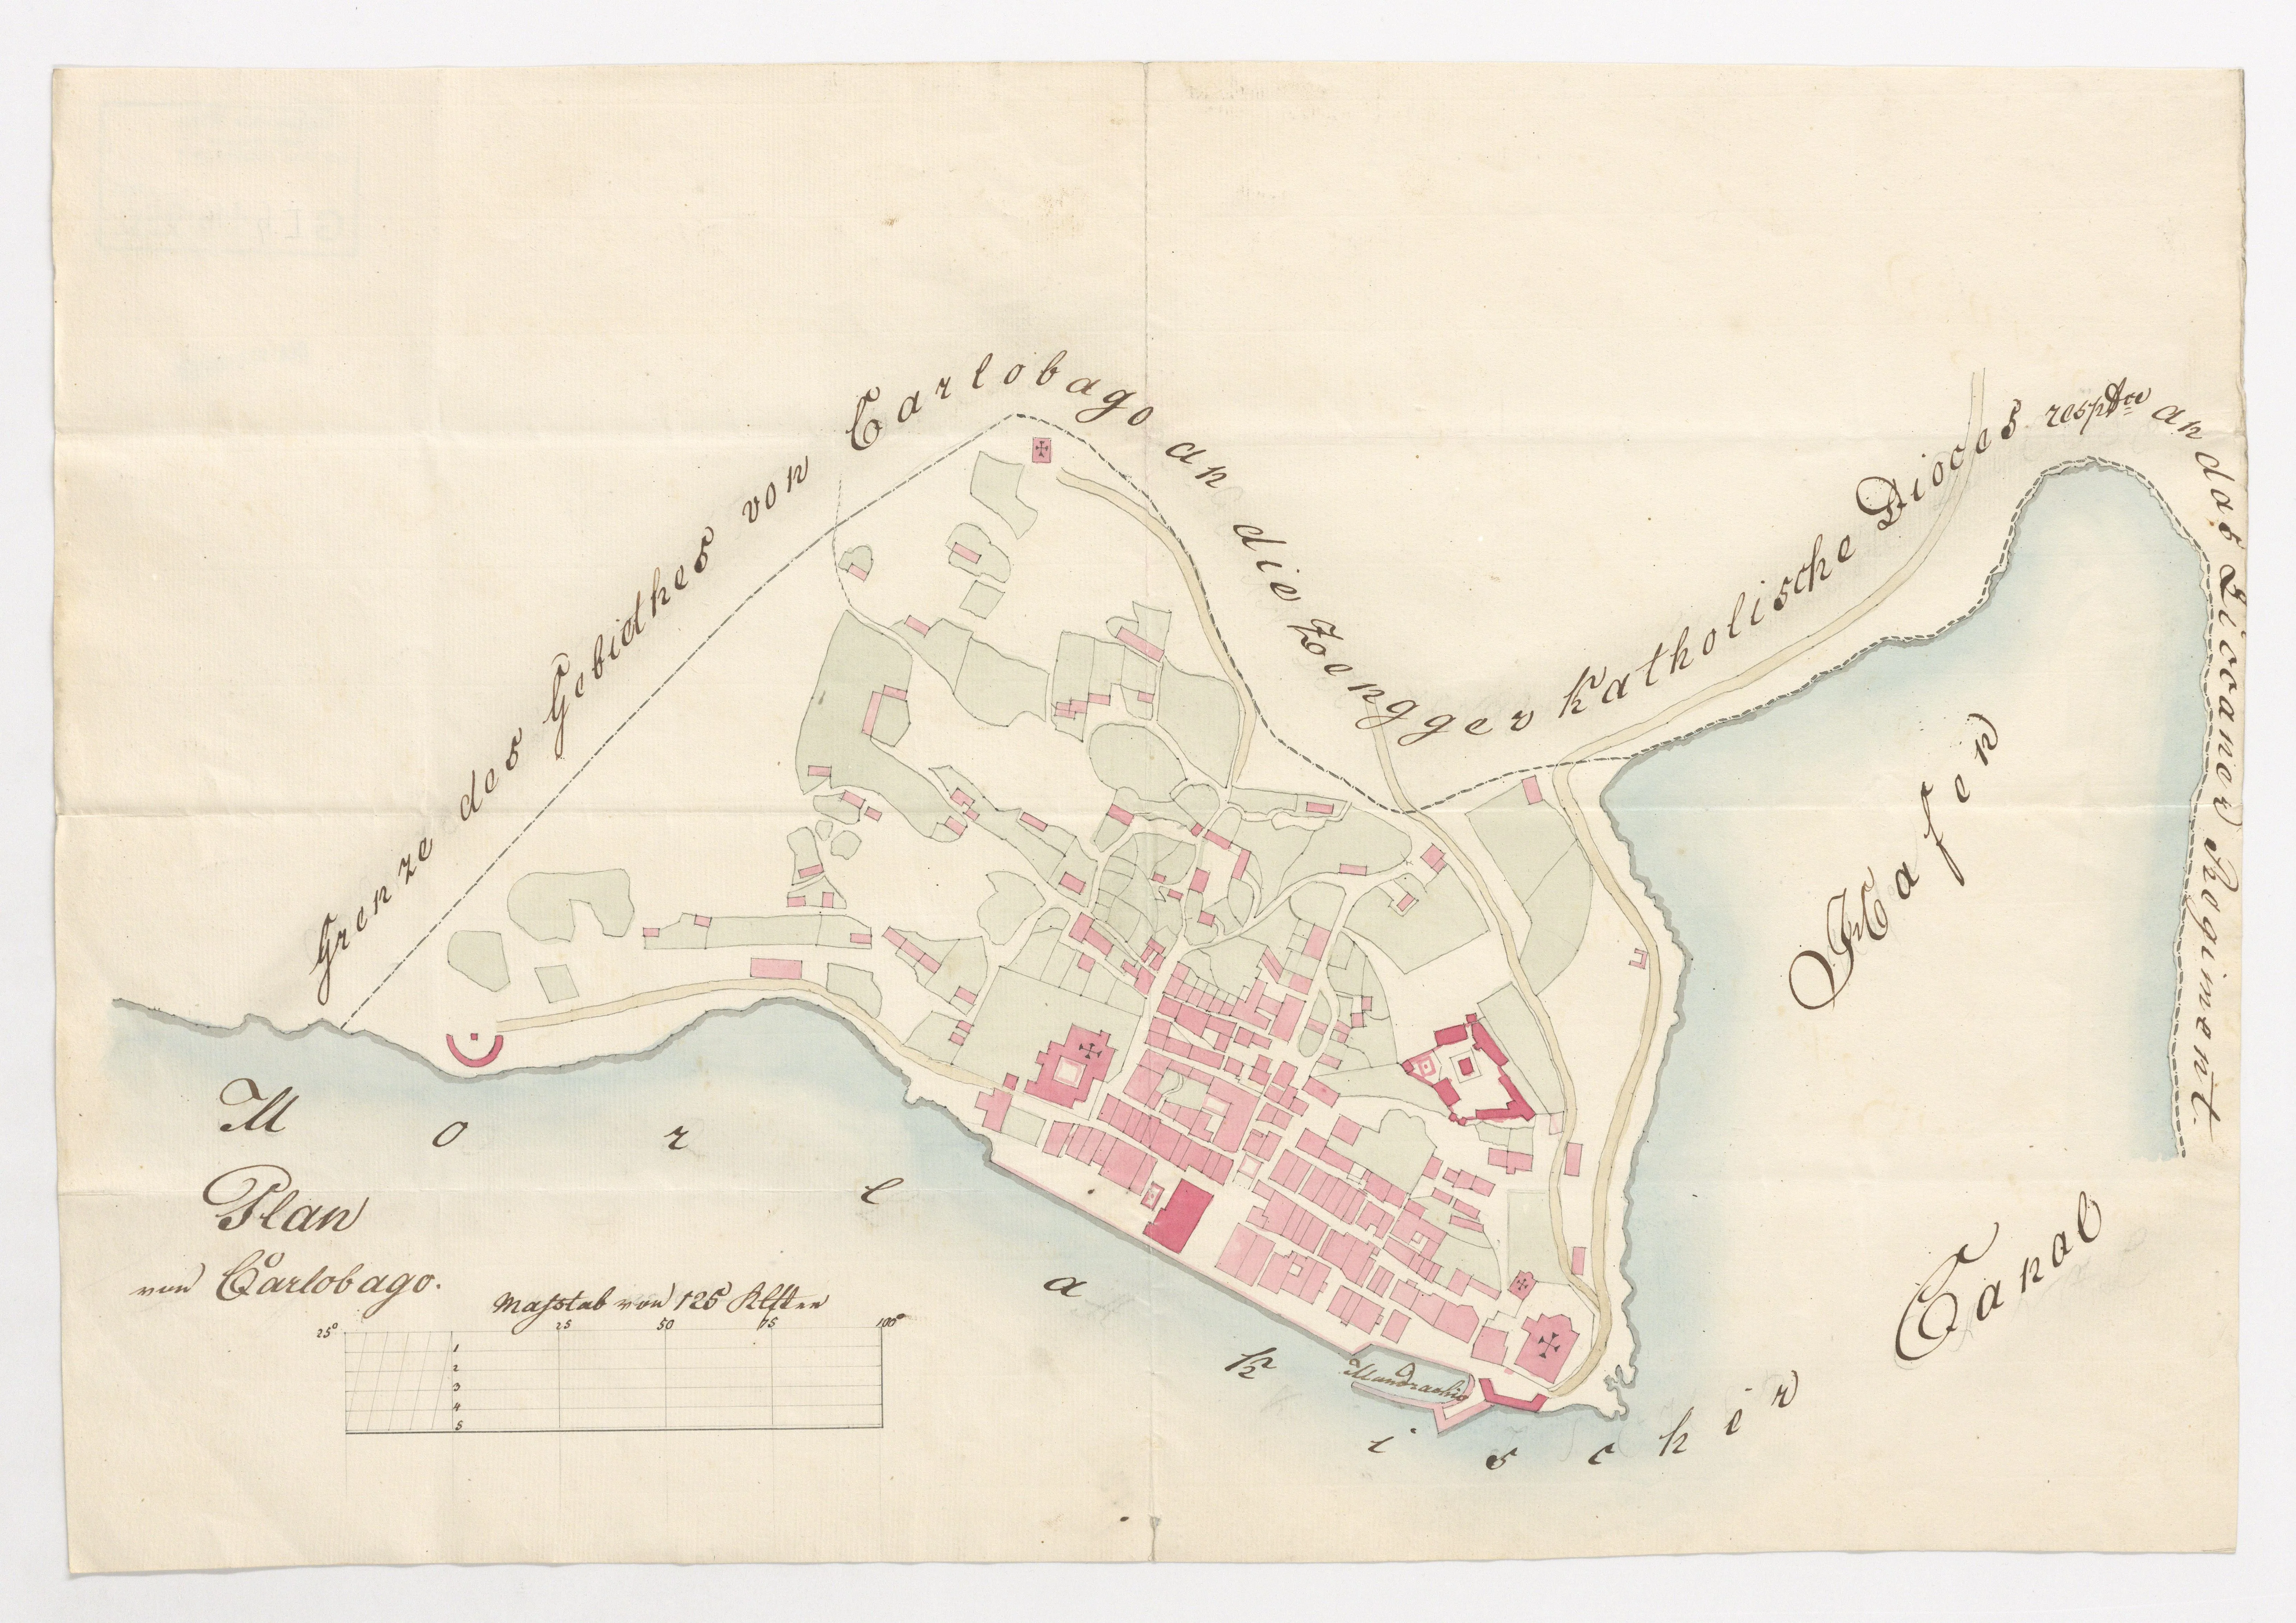
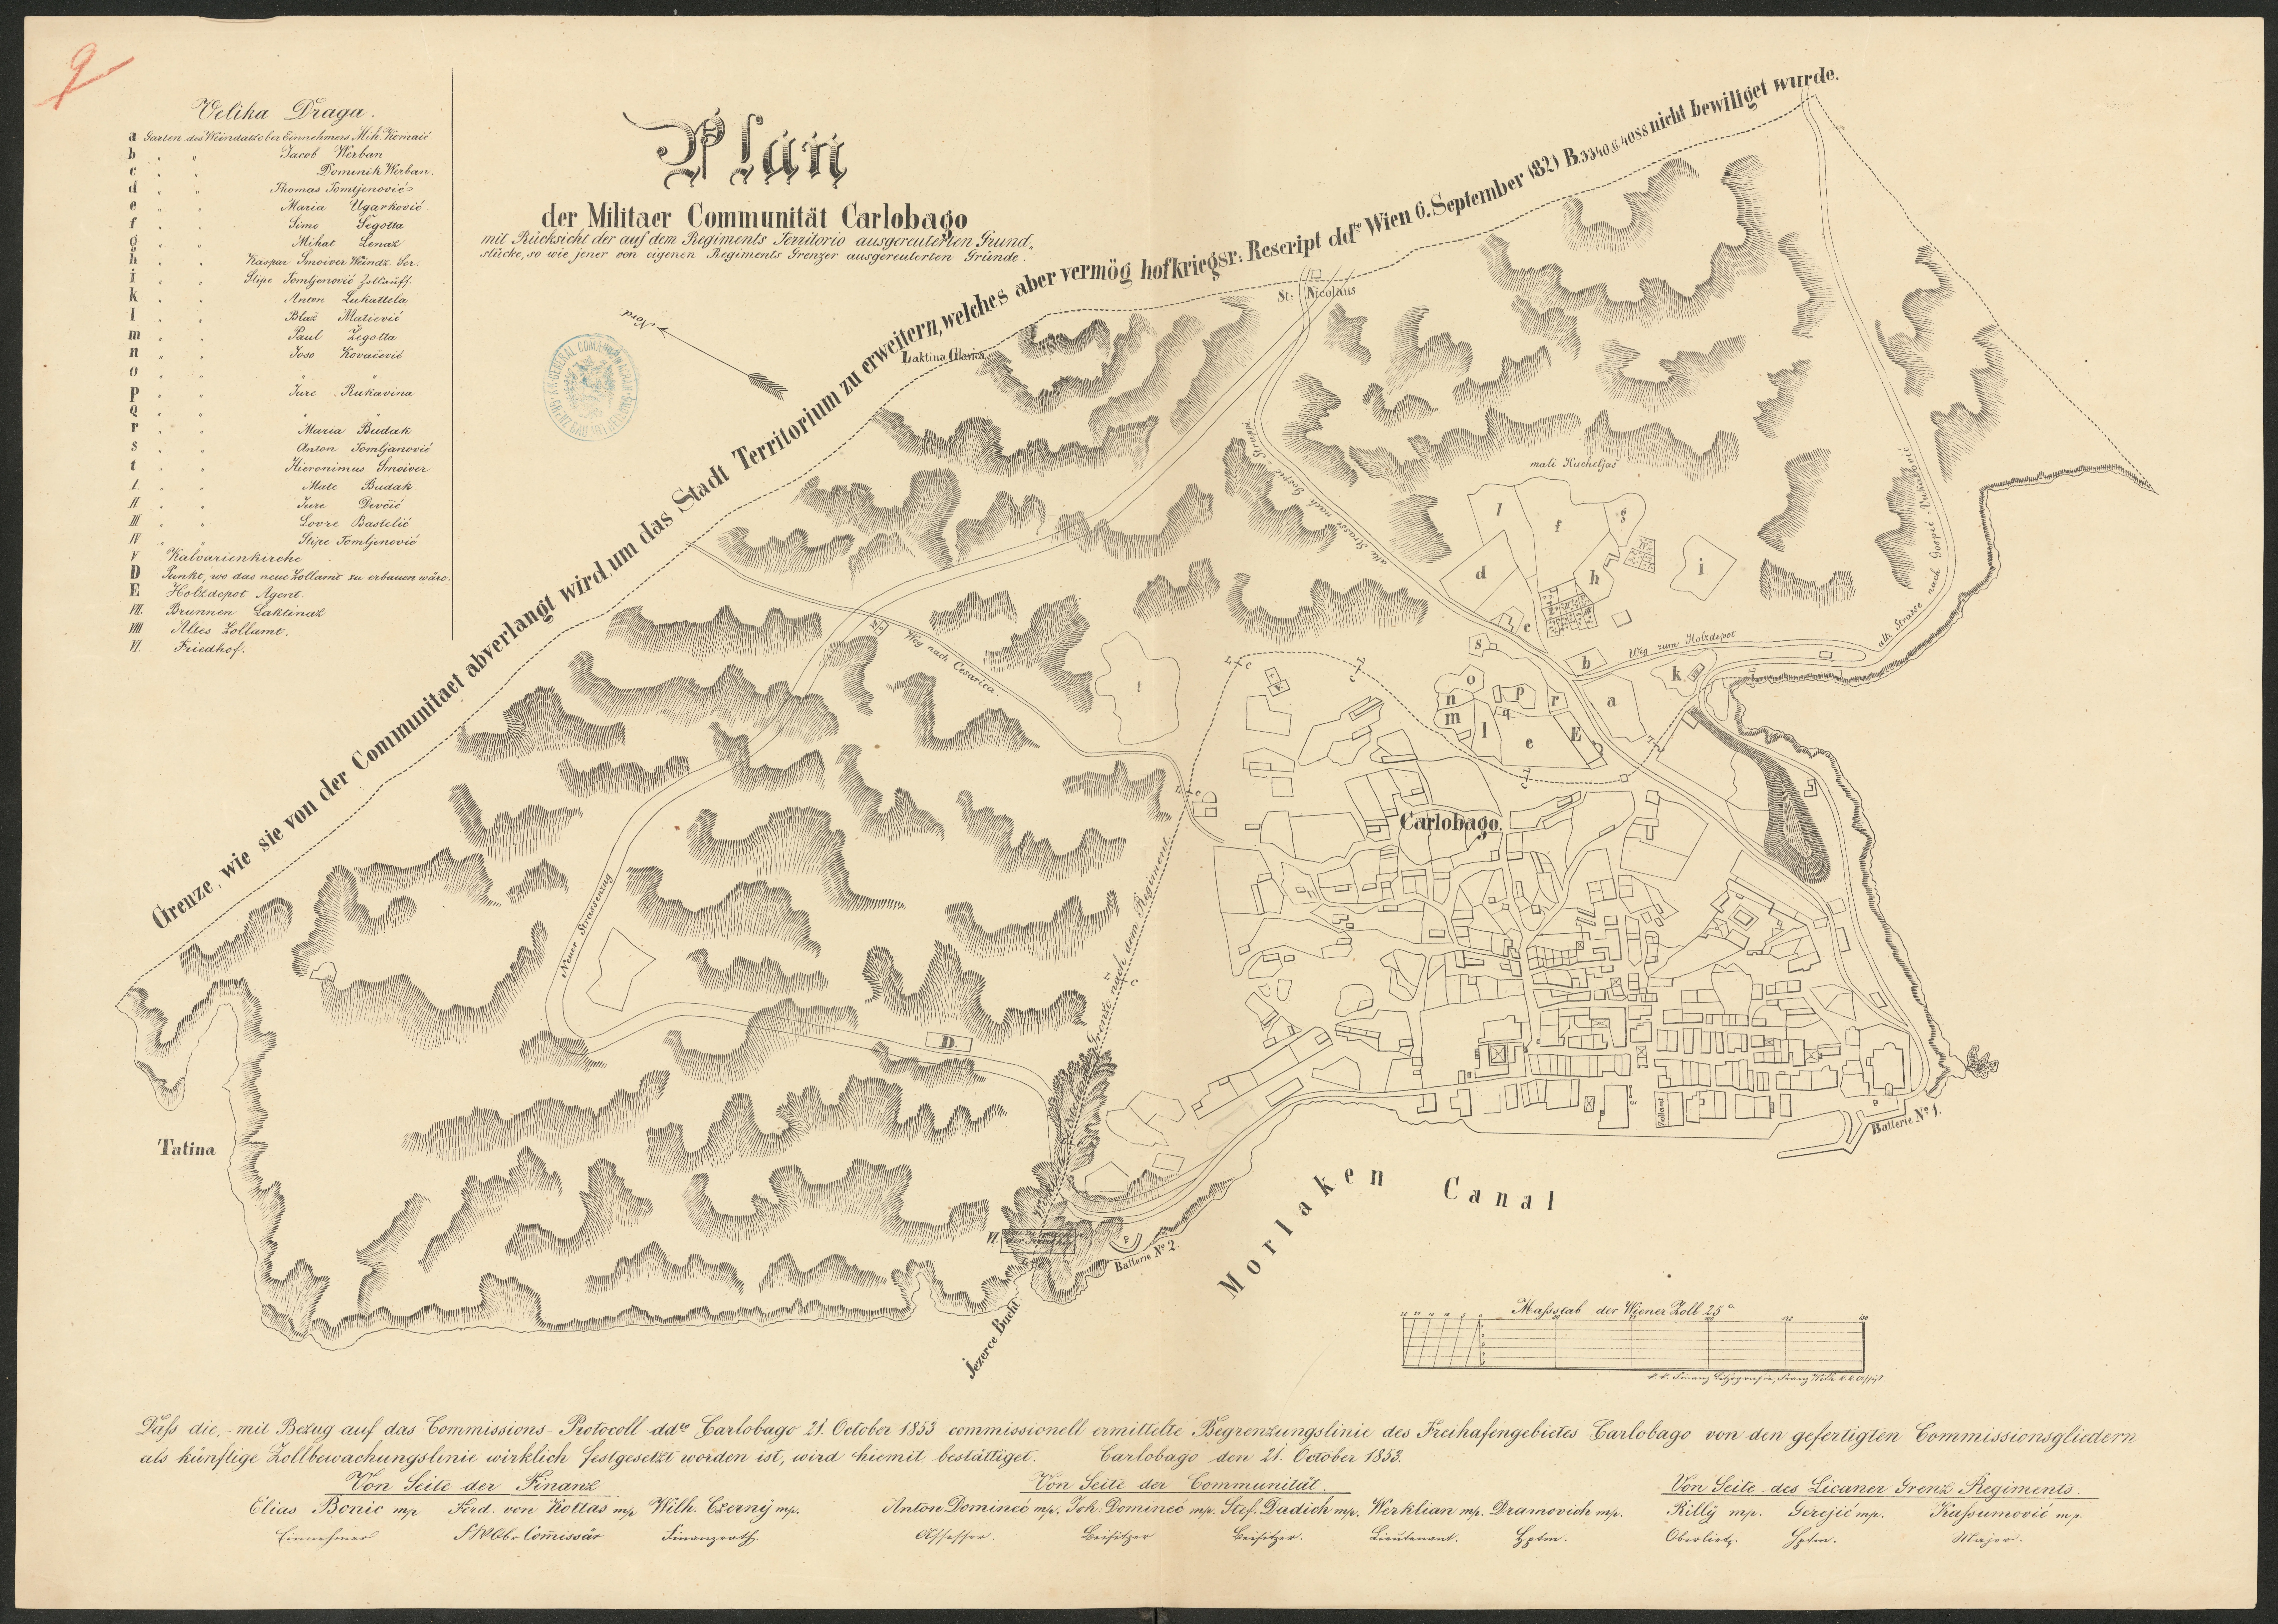
Plan of the Karlobag Military Community

Plan of the Karlobag Military Community (1856)

A historical plan defining the boundaries of the free port of Karlobag. It contains important administrative certifications and the signatures of commission members from 1856.

Show the owners’ key and explanation of the labels

List of Gardens (Garten des Weindatz ober Einnehmers):

  • a – Mihovil Komaić
  • b – Jacob Werban
  • c – Dominik Werban
  • d – Thomas Tomljenović
  • e – Maria Ugarković
  • f – Simo Segotta
  • g – Mihat Lenar
  • h – Kaspar Smojver (Weindatz Ser.)
  • i – Stipe Tomljenović (customs supervisor)
  • k – Anton Lukatela
  • l – Blaž Matiević
  • m – Paul Legotta
  • n – Joso Kovačević
  • o – Joso Kovačević
  • p – Jure Rukavina
  • q – Jure Rukavina
  • r – Maria Budak
  • s – Anton Tomljenović
  • t – Hieronimus Smojver
  • I – Mate Budak
  • II – Jure Devčić
  • III – Lovre Bastelić
  • IV – Stipe Tomljenović

Other Labels:

  • V – Kalvarienkirche (Calvary Church)
  • D – Punkt, wo das neue Zollamt zu erbauen wäre (Point where the new customs office was to be built)
  • E – Holzdepot Agent (timber depot agent)
  • VII – Brunnen Laktinah (Laktinah well)
  • VIII – Altes Zollamt (old customs office)
  • VI – Friedhof (cemetery)

Archival Information

  • Institution: Croatian State Archives (HDA), Zagreb
  • Catalogue Reference: HR-HDA-902, E. V. 158 i E. V. 159

Source: Croatian State Archives (HDA), Zagreb.

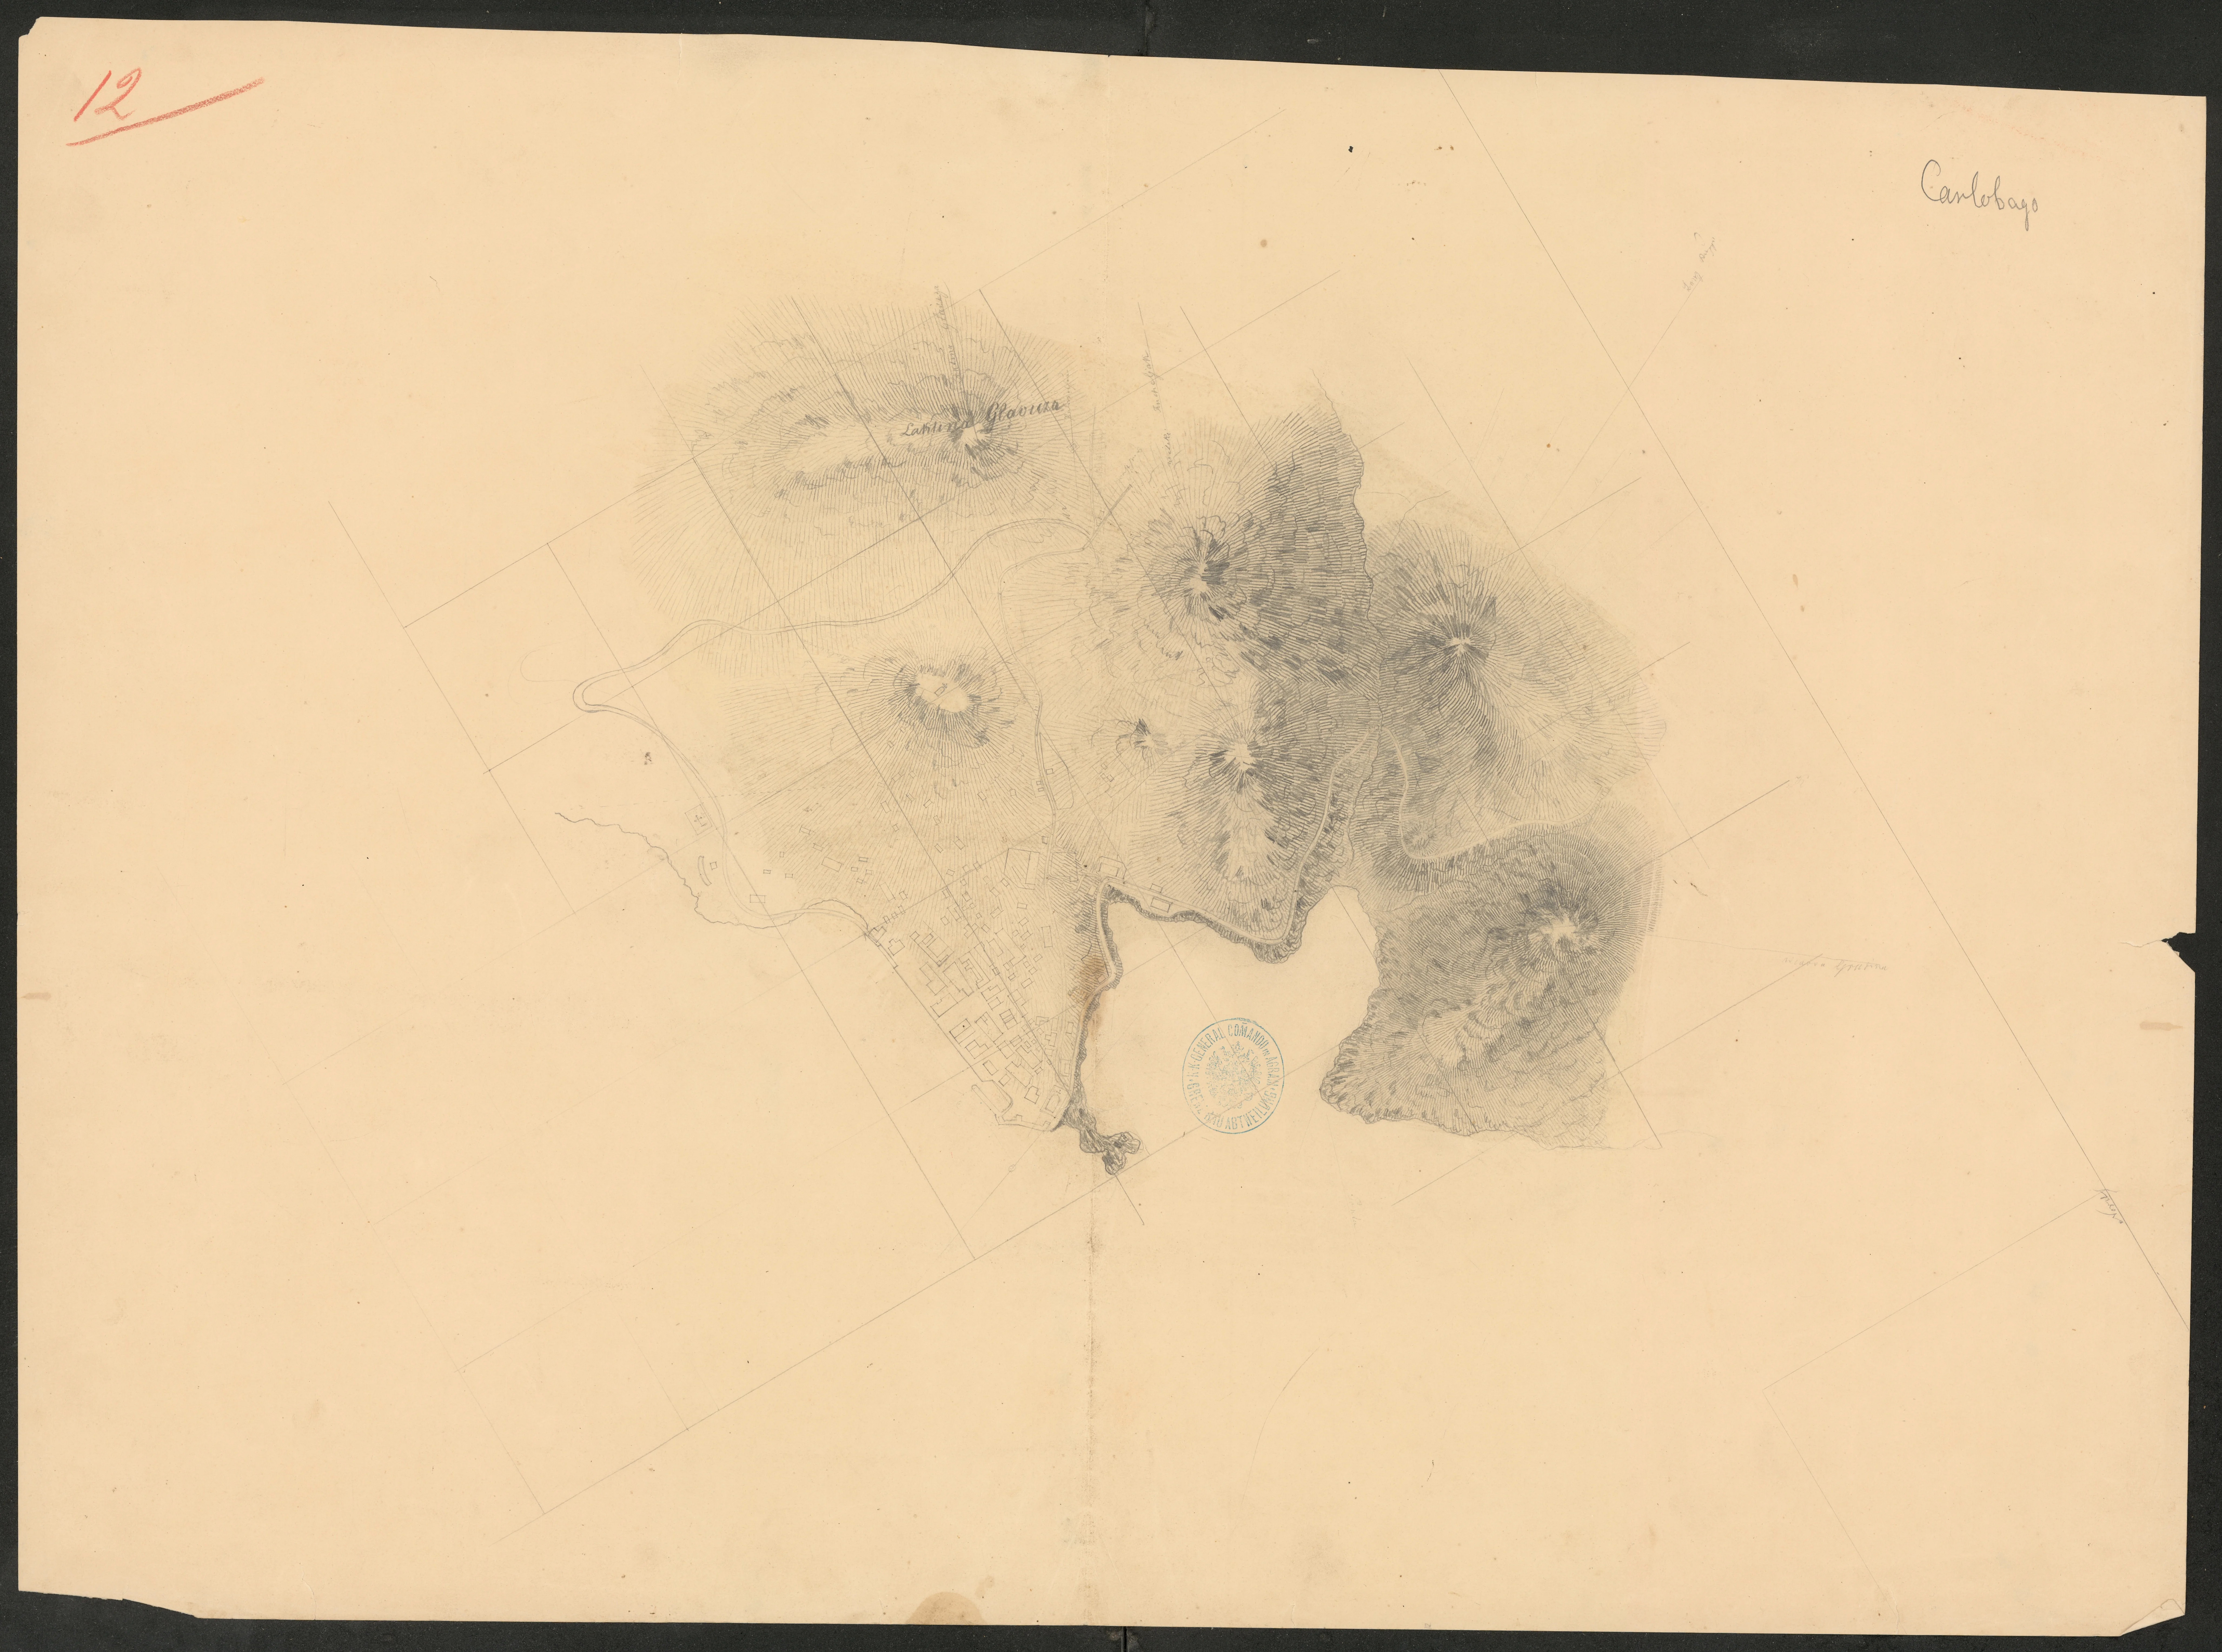
Topographic plan of Karlobag

Topographic Plan of the Wider Karlobag Area

This document is a topographic base map with a surveyed geodetic grid used for precise terrain positioning and spatial planning. It clearly records the relief around Karlobag, which was essential for strategic construction planning and for defining the boundaries of the Military Community.

Show the document’s technical information
  • Content: Representation of the hilly relief, coastline and the settlement’s basic street network.
  • Geodetic Grid: A regular square grid is visible on the plan, indicating that it was produced from a systematic military survey.
  • Purpose: Used as a spatial template for accurately transferring cadastral plots to the physical terrain, ensuring the precision of administrative boundaries.
  • Related Document: The document forms a set with the 1856 cadastral plan of ‘Velika Draga’, providing insight into the physical setting of the listed gardens and structures.

Archival Information

  • Institution: Croatian State Archives (HDA), Zagreb
  • Catalogue Reference: HR-HDA-902, E. V. 158 i E. V. 159

Source: Croatian State Archives (HDA), Zagreb.

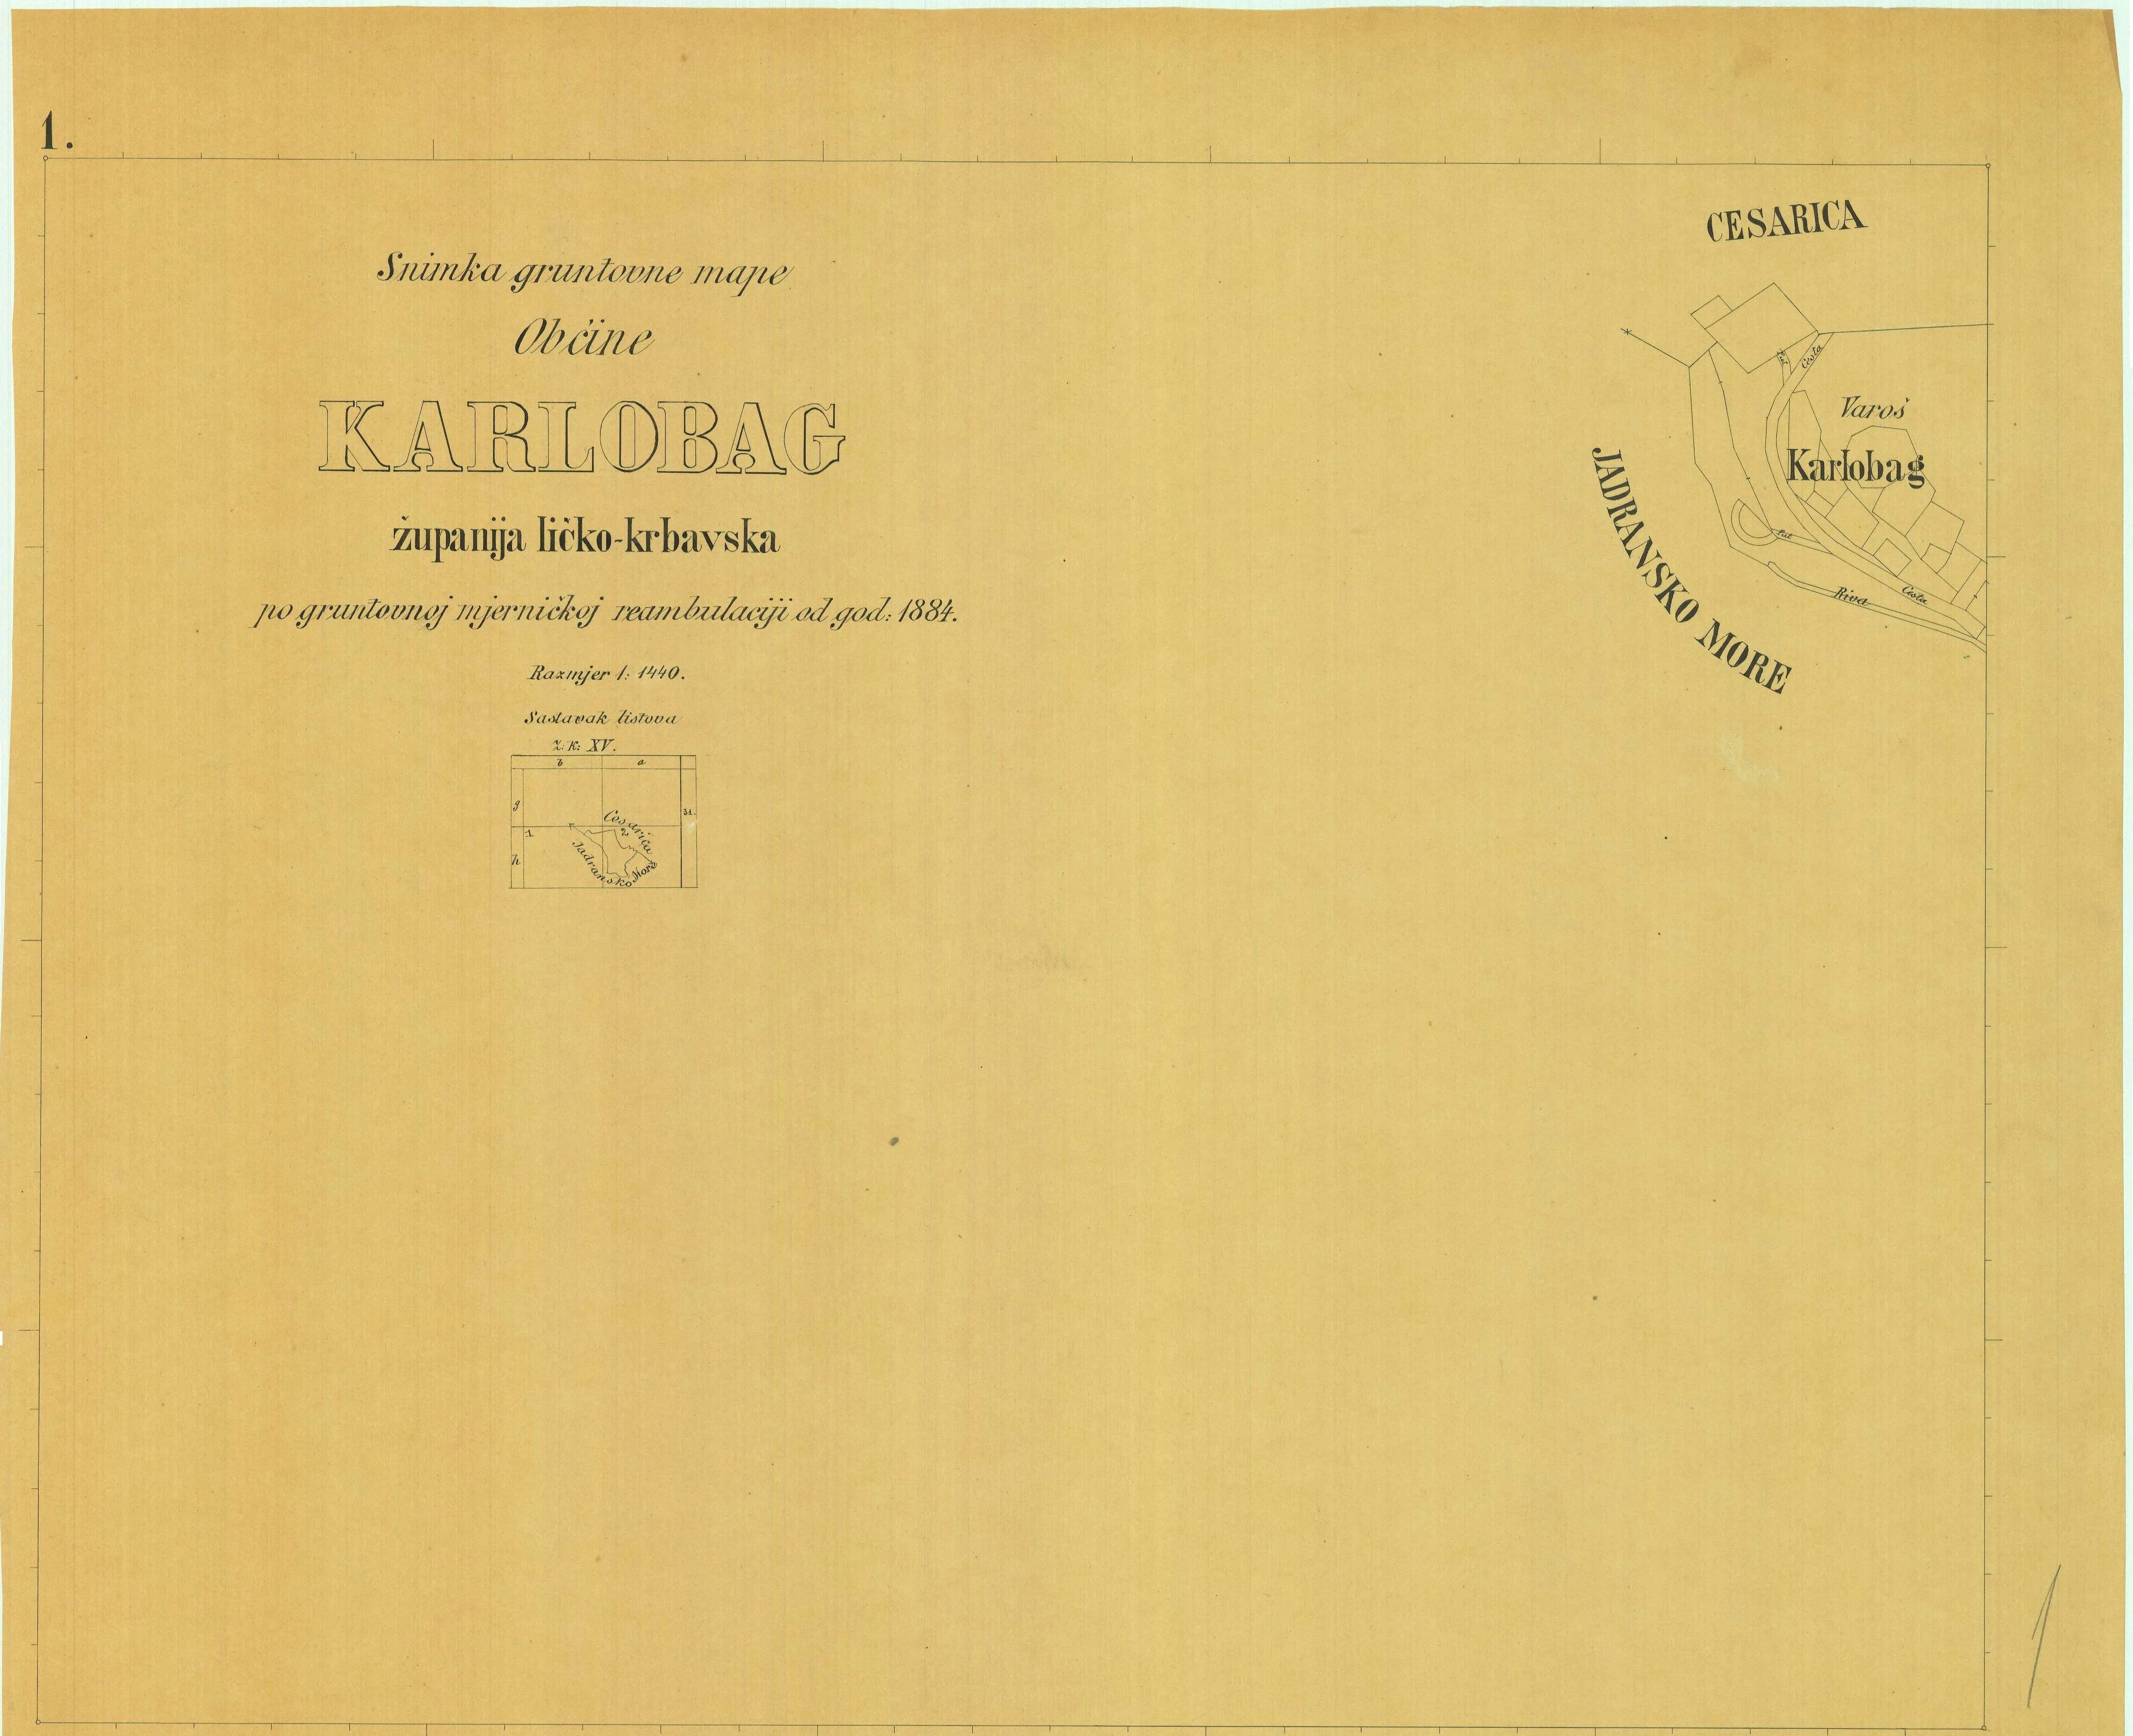
Land registry plan of Karlobag 1

Copy of the Land Registry Map of the Municipality of Karlobag (1884) – Sheet One

This historical archival drawing is entitled ‘Copy of the Land Registry Map of the Municipality of KARLOBAG’. It was produced during the land-registry survey revision of 1884, when Karlobag administratively belonged to Lika-Krbava County.

Show the plan’s archival and historical information

Archival Information

  • Institution: Hungarian National Archives, Budapest
  • Catalogue Reference: No. 1766/1-4

Source: Hungarian National Archives, Budapest.

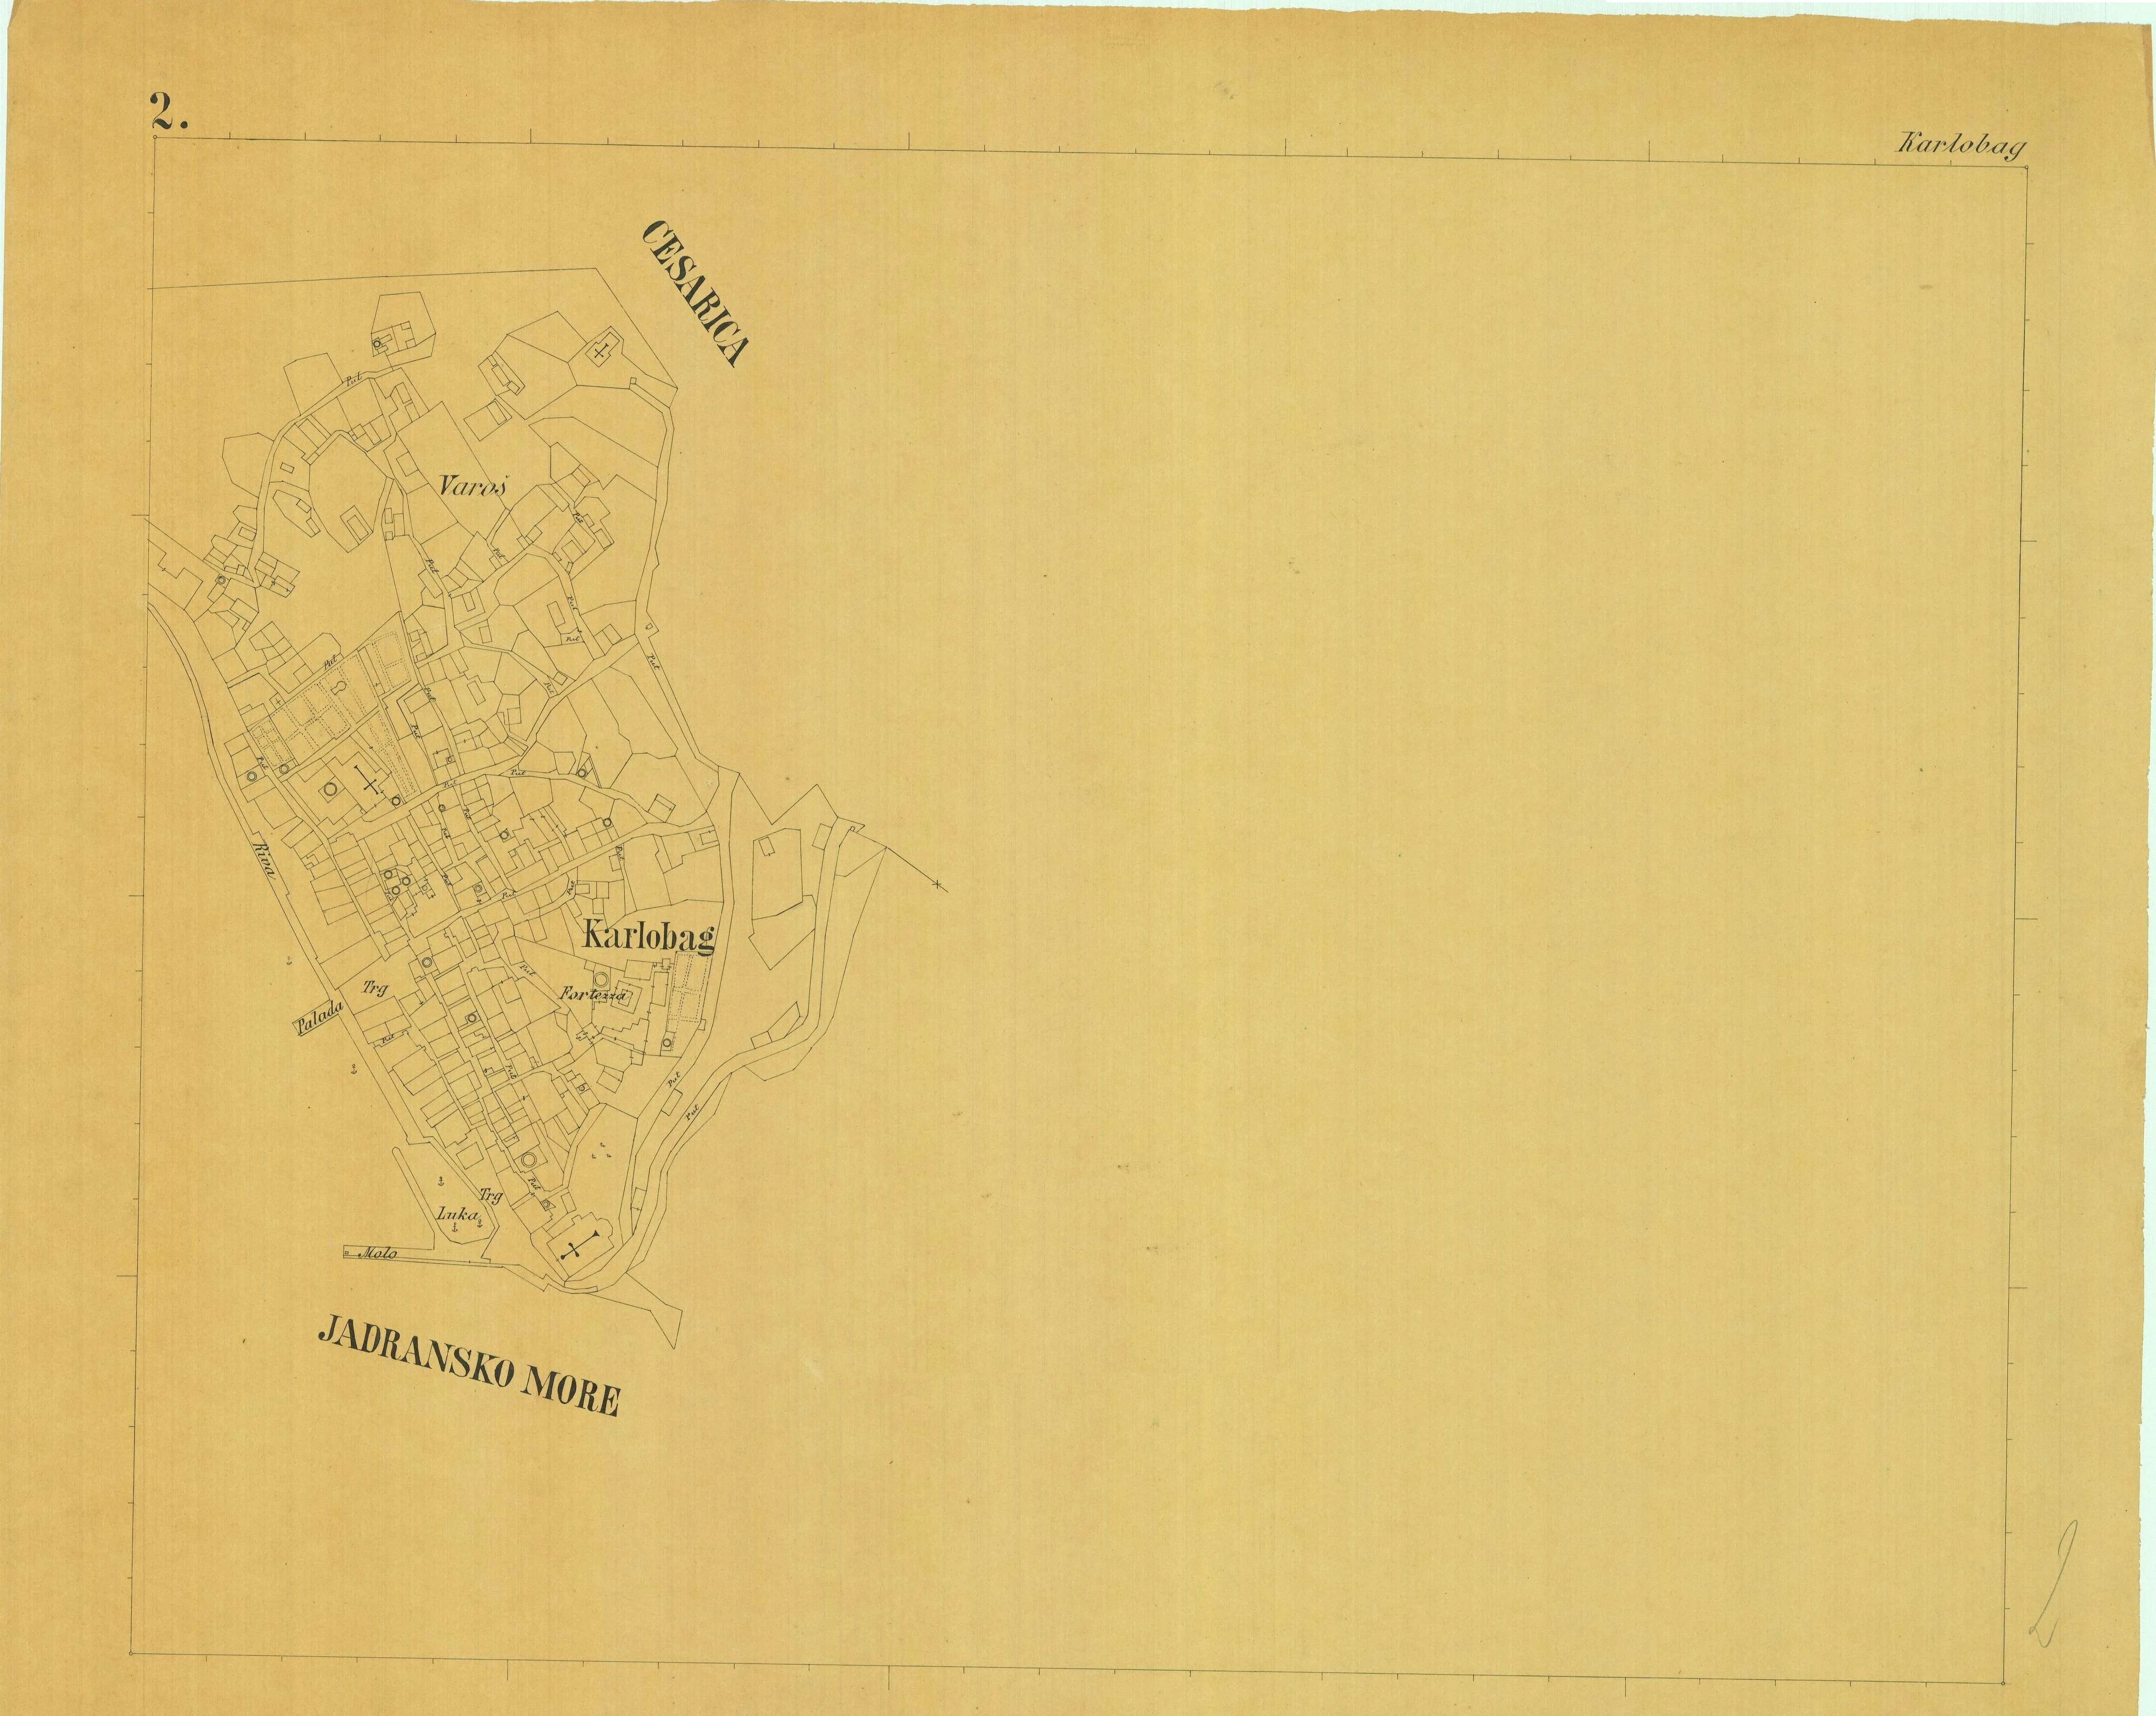
Land registry plan of Karlobag 2

Copy of the Land Registry Map of the Municipality of Karlobag (1884) – Sheet Two

Show the plan’s archival information

Archival Information

  • Institution: Hungarian National Archives, Budapest
  • Catalogue Reference: No. 1766/1-4

Source: Hungarian National Archives, Budapest.

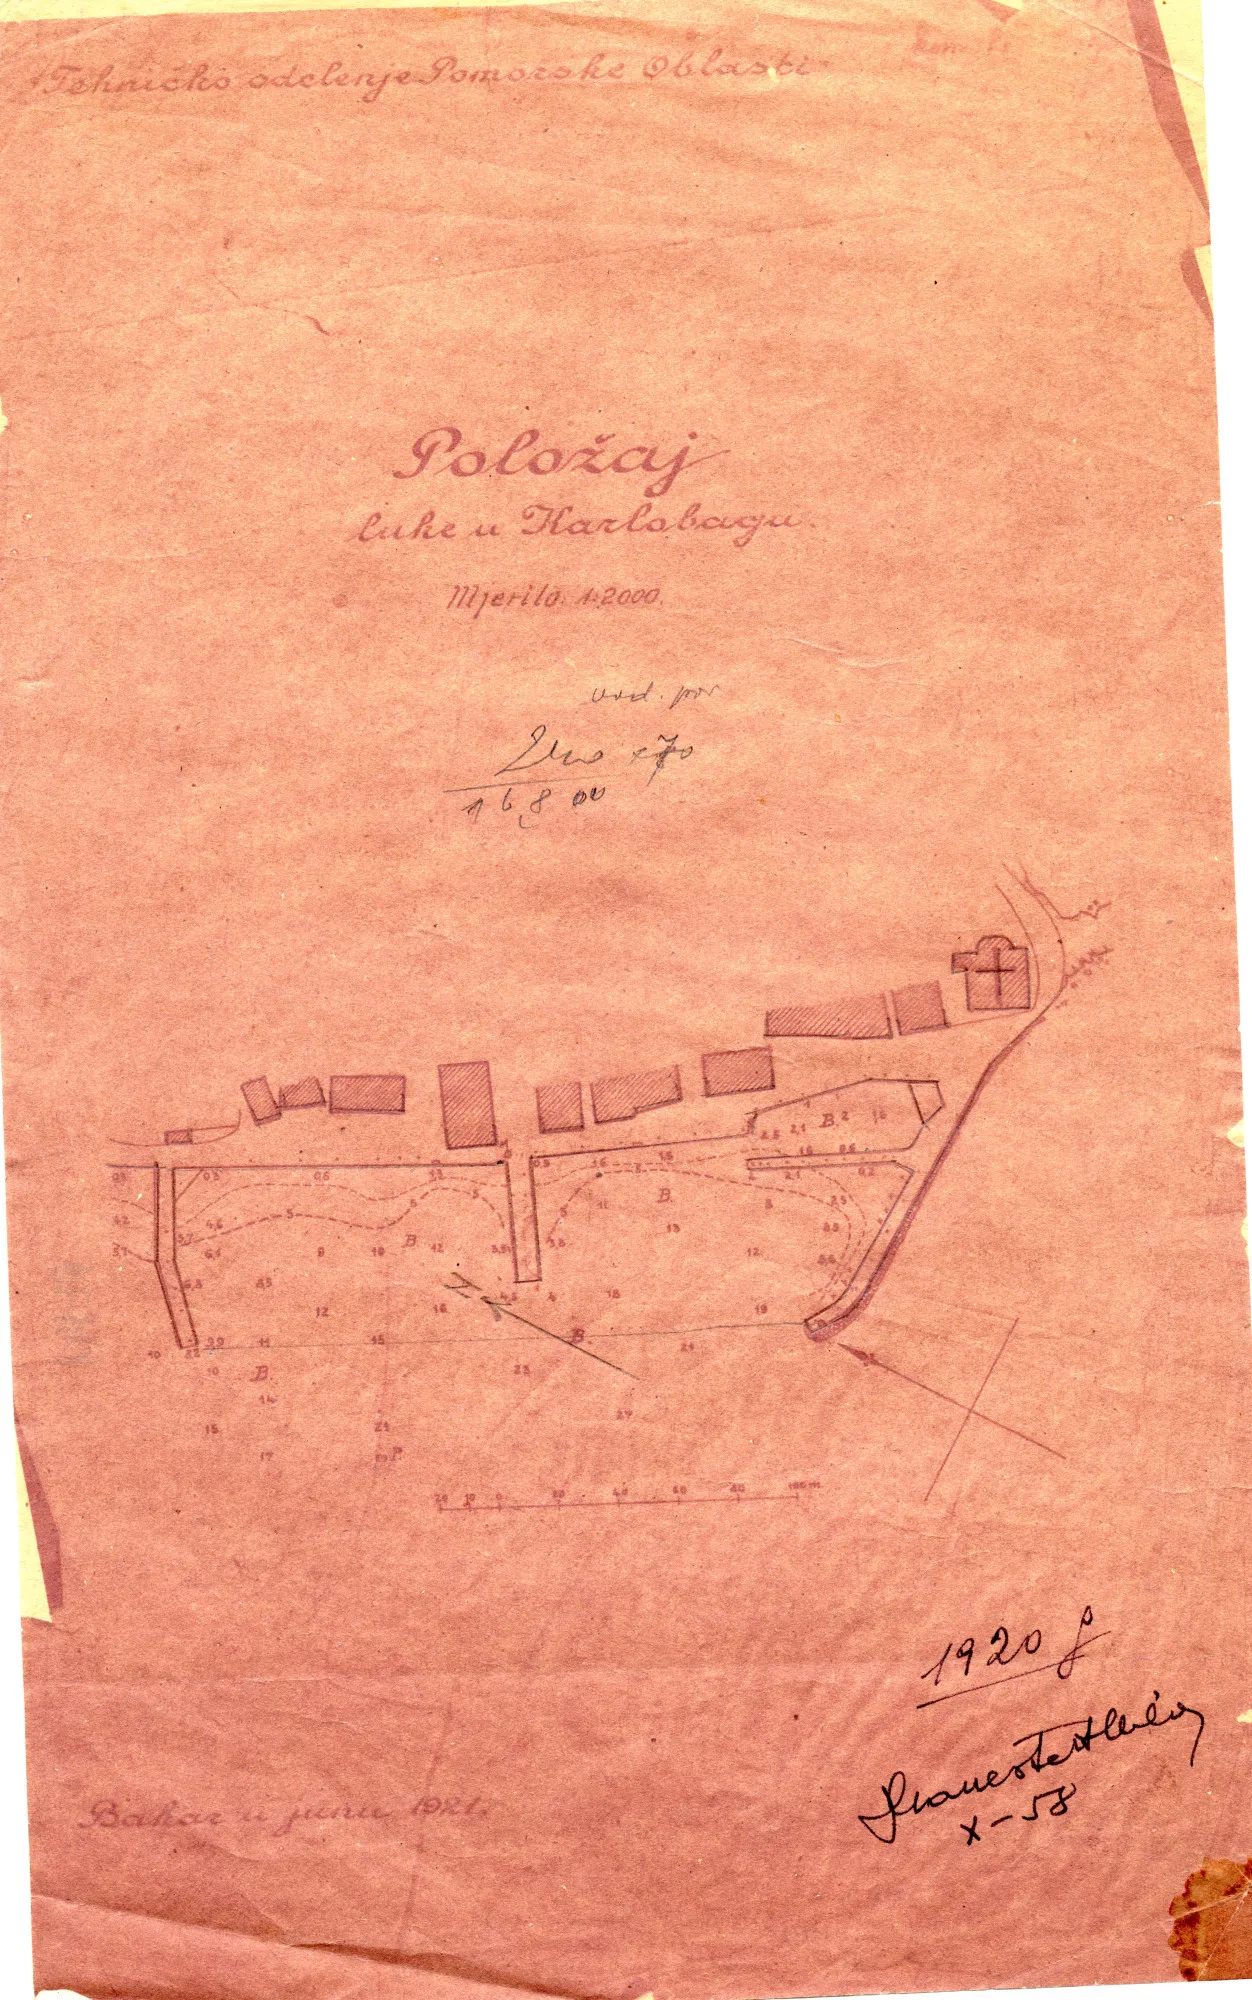
Karlobag harbour plan 8

Plan and Layout of the Harbour at Karlobag (1920) – Sheet One

Plan and layout of the harbour at Karlobag, dated 1920, at a scale of 1:2,000.

Show the plan’s technical and archival information

Archival Information

  • Institution: Maritime and History Museum of the Croatian Littoral, Rijeka
  • Catalogue Reference: PPMHP 110086

Source: Maritime and History Museum of the Croatian Littoral, Rijeka.

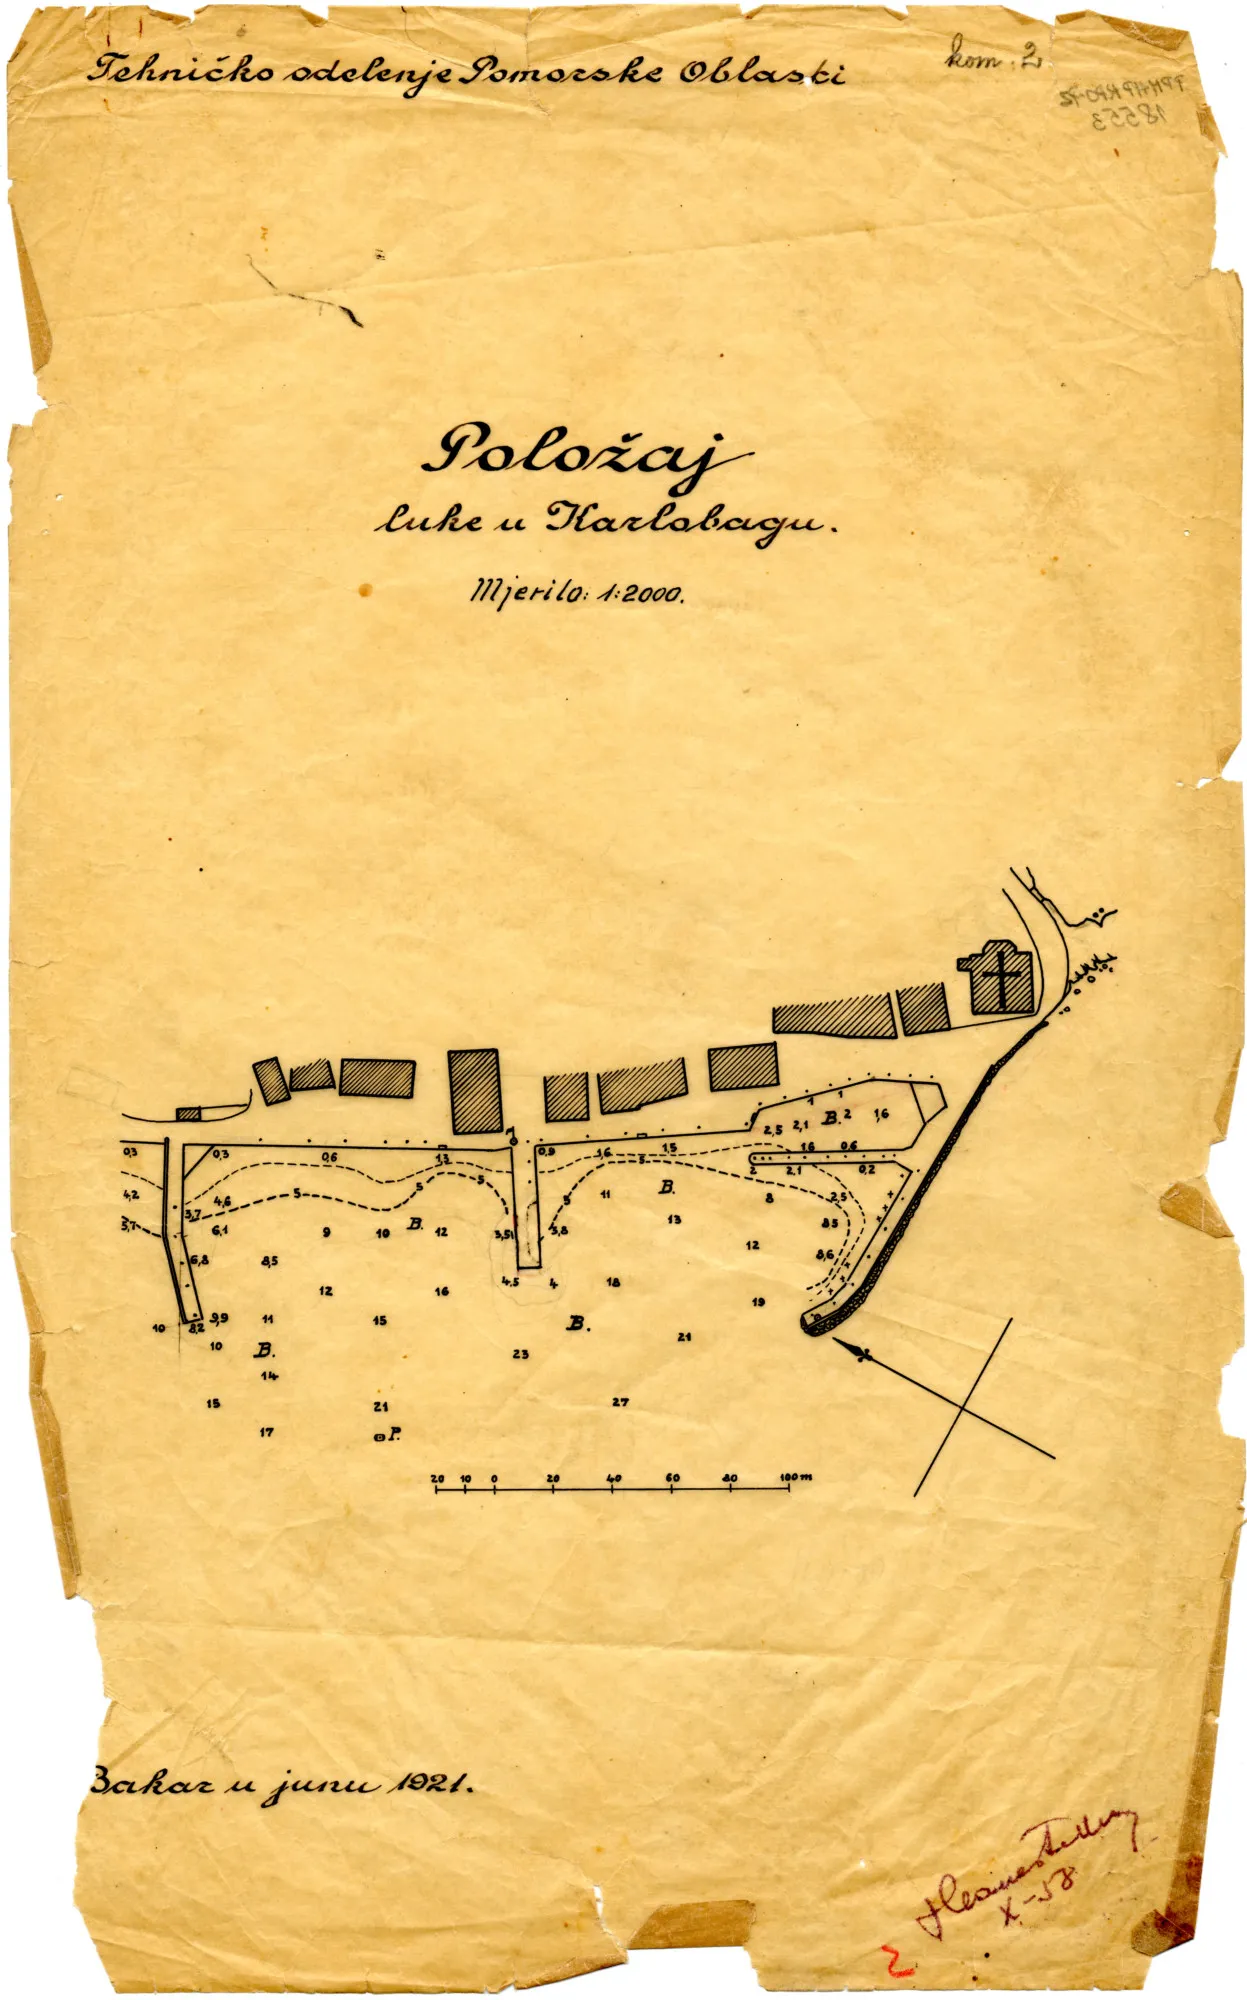
Karlobag harbour plan 9

Plan and Layout of the Harbour at Karlobag (1920) – Sheet Two

Show the plan’s archival information

Archival Information

  • Institution: Maritime and History Museum of the Croatian Littoral, Rijeka
  • Catalogue Reference: PPMHP 110360

Source: Maritime and History Museum of the Croatian Littoral, Rijeka.

Back to top